
Description
Exclusively listed with Nicole & Catherine Michel, real estate agency:
A fully renovated character home in Pregny-Chambésy.
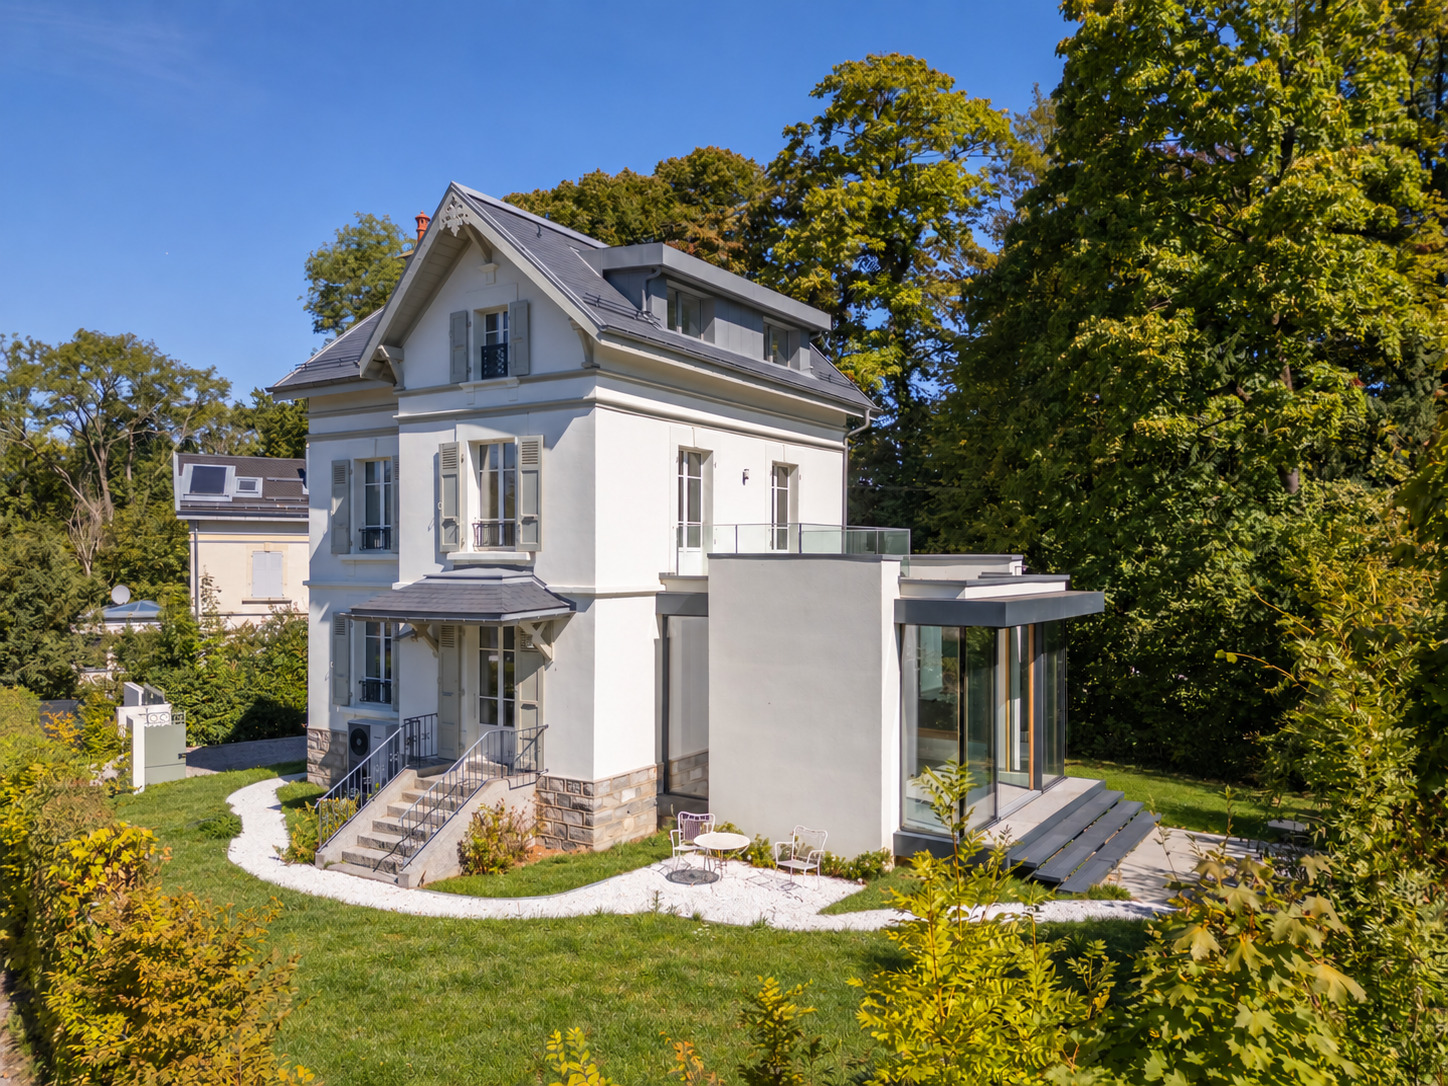
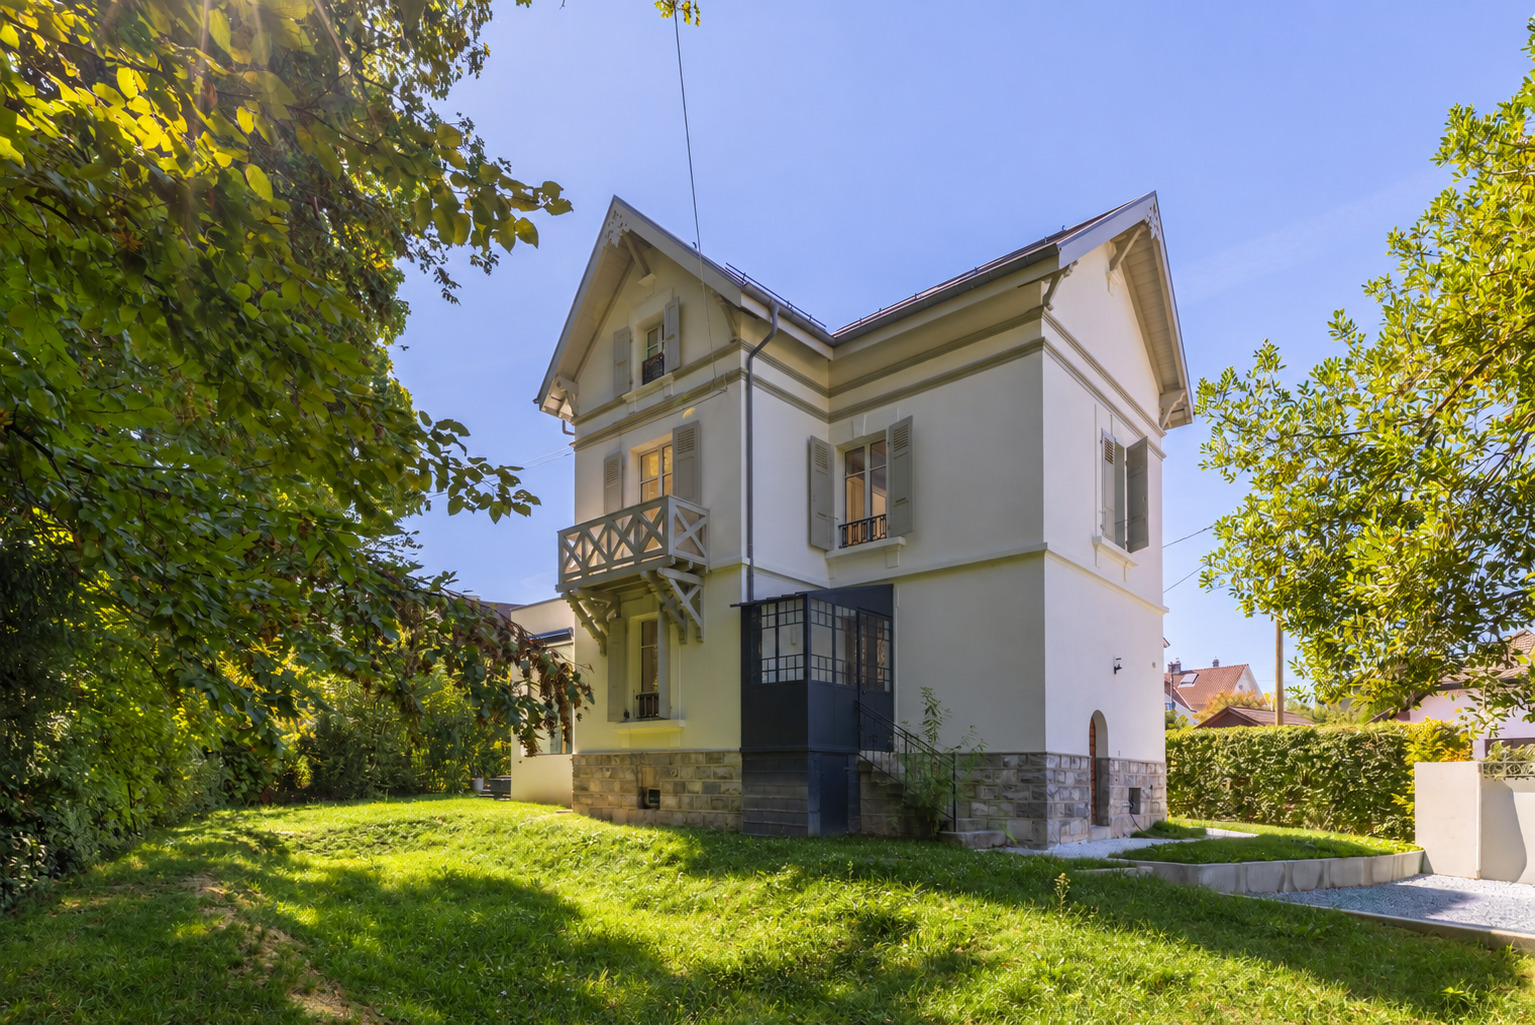
Built in the early 20th century and fully renovated in 2024, this elegant villa has retained all of its original charm while offering the comfort and amenities of a contemporary home.
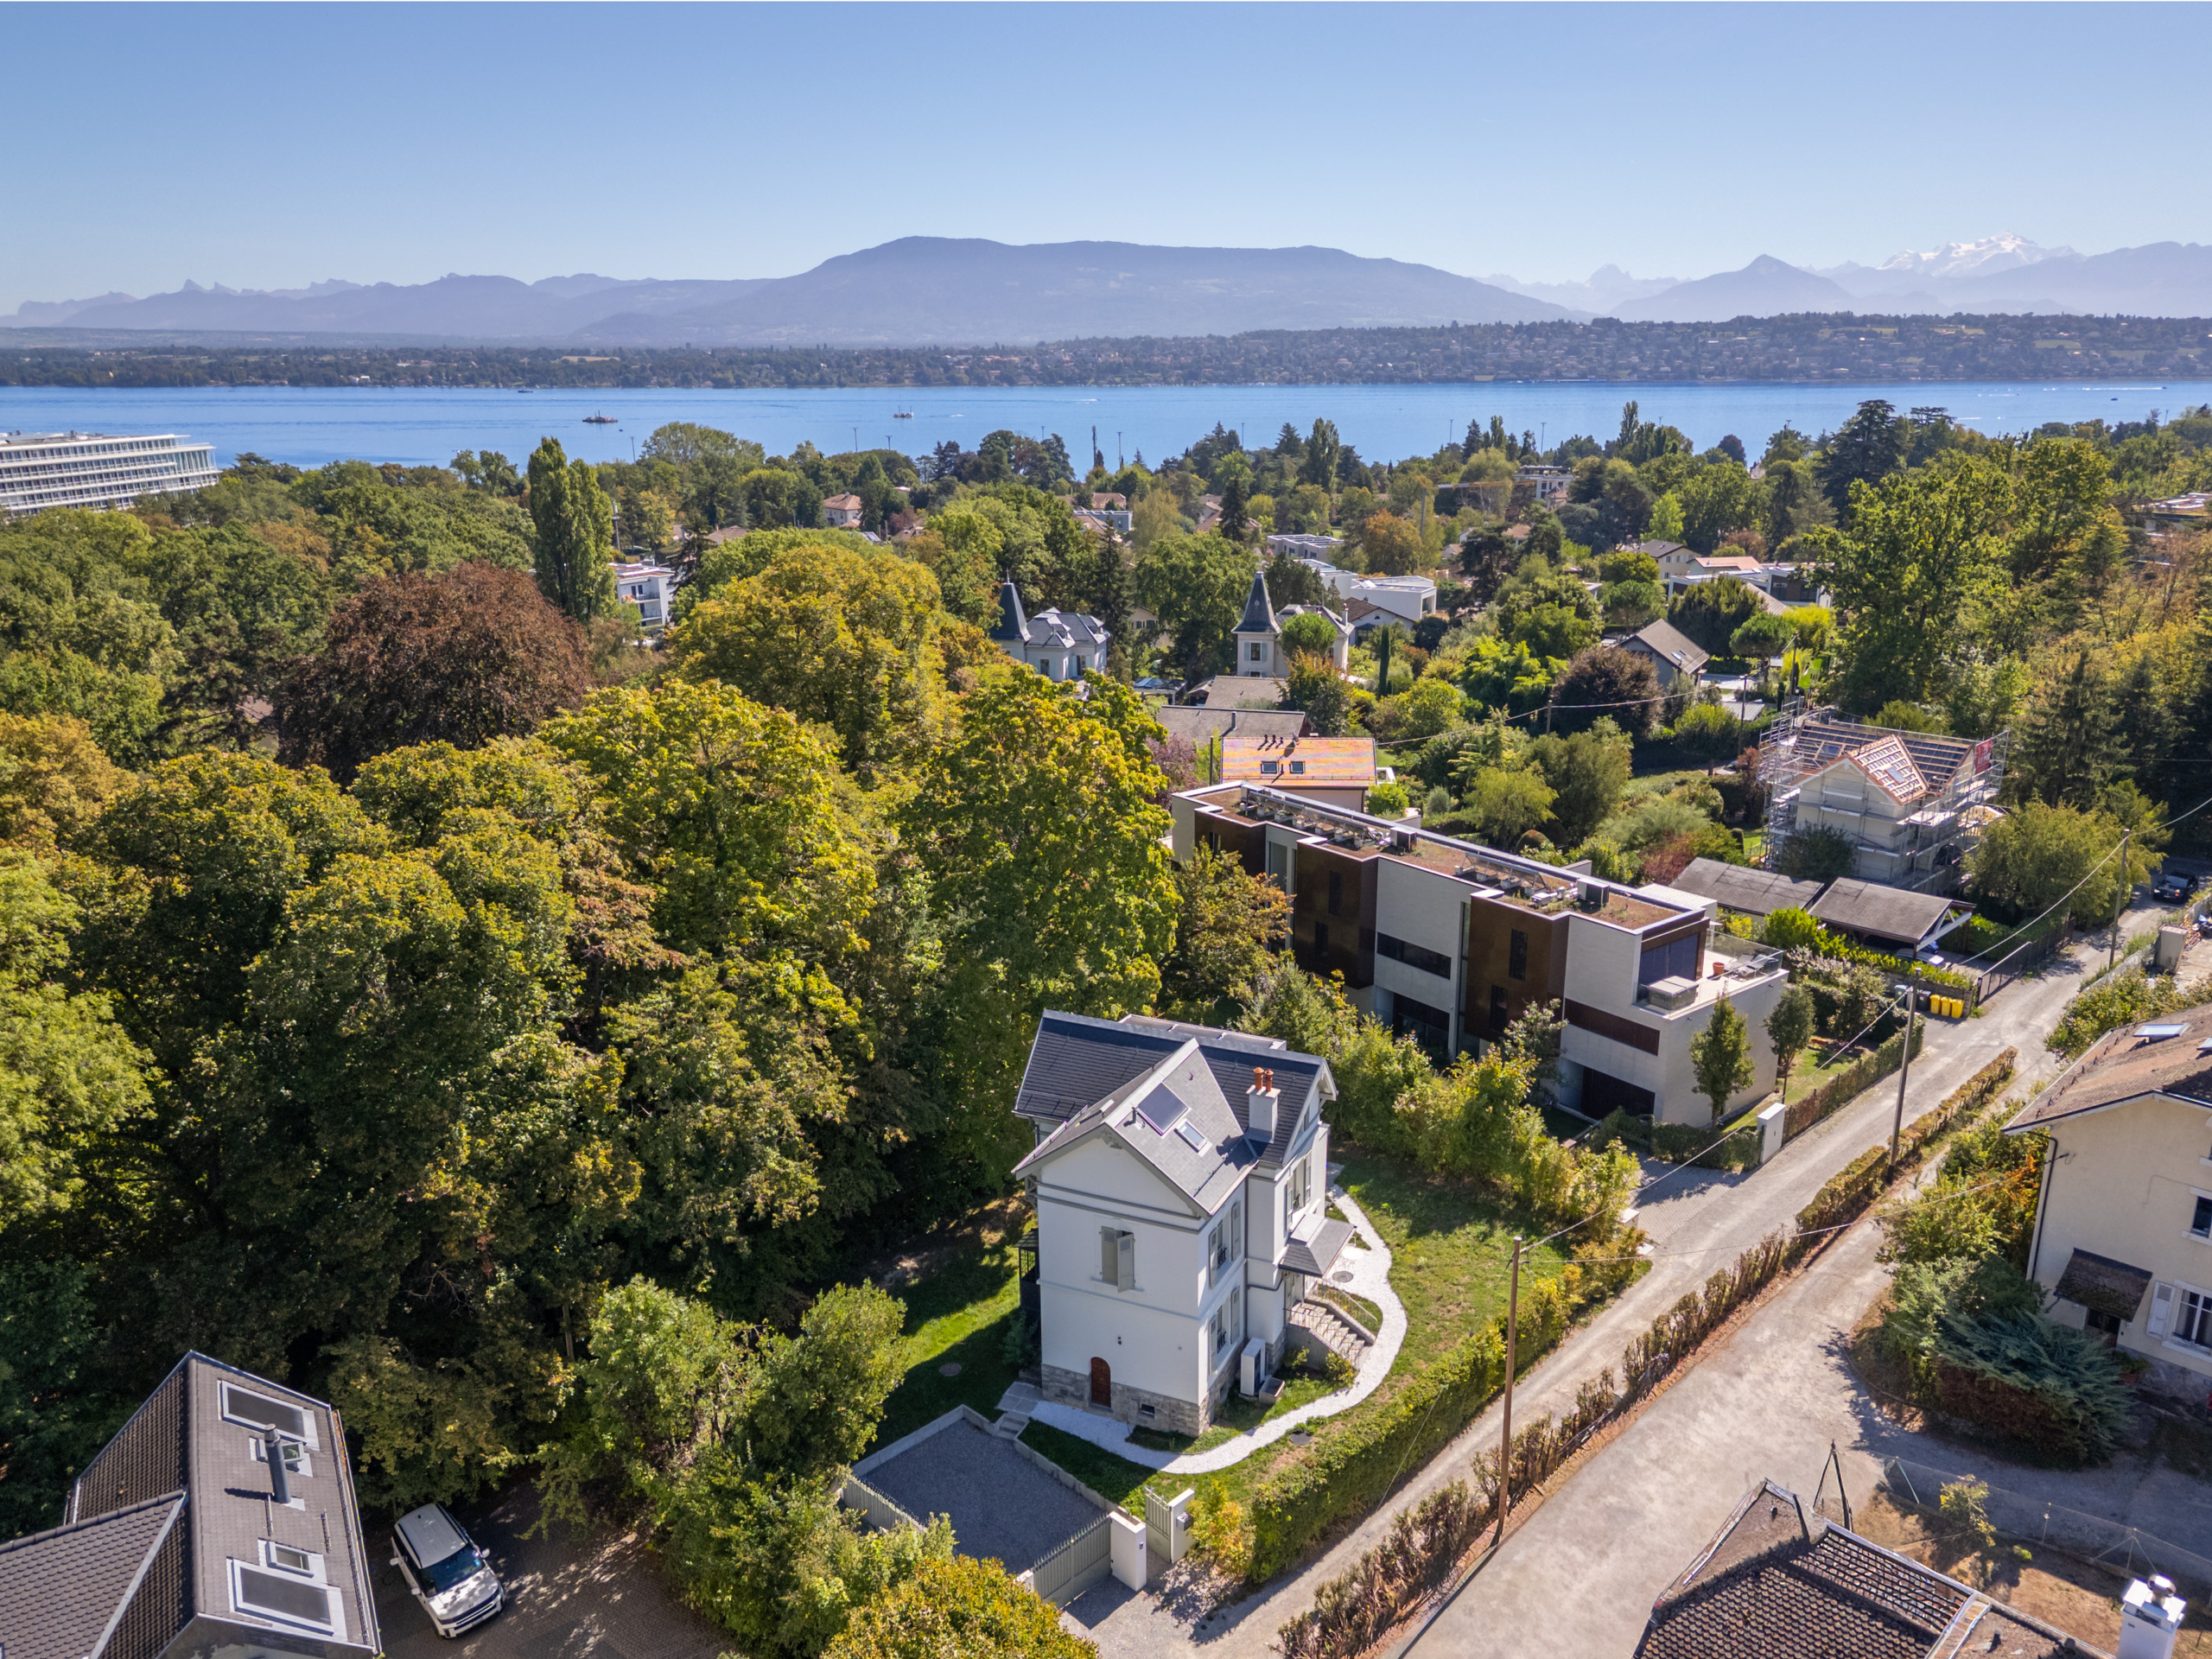
Ideally located in the heart of the highly sought-after town of Pregny-Chambésy, in a quiet, leafy residential setting, it enjoys a prime location just a stone’s throw from Geneva and the international organizations.
The Chambésy station on the Léman Express line is just a few minutes’ walk away. The bus stop is less than 100 meters away.
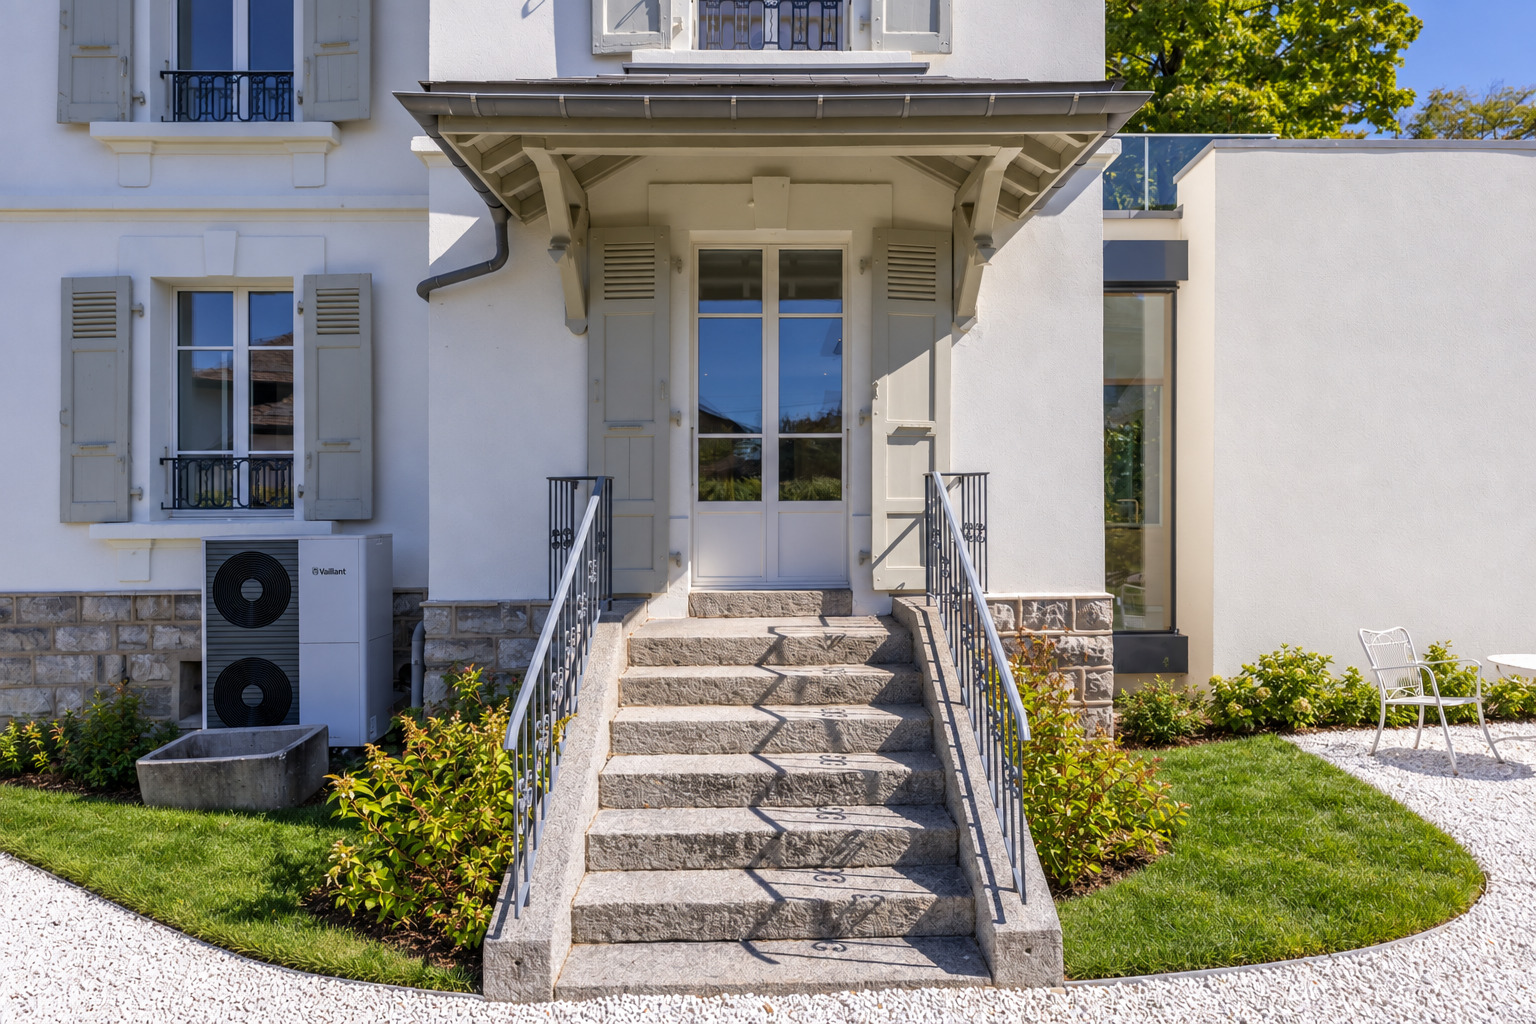
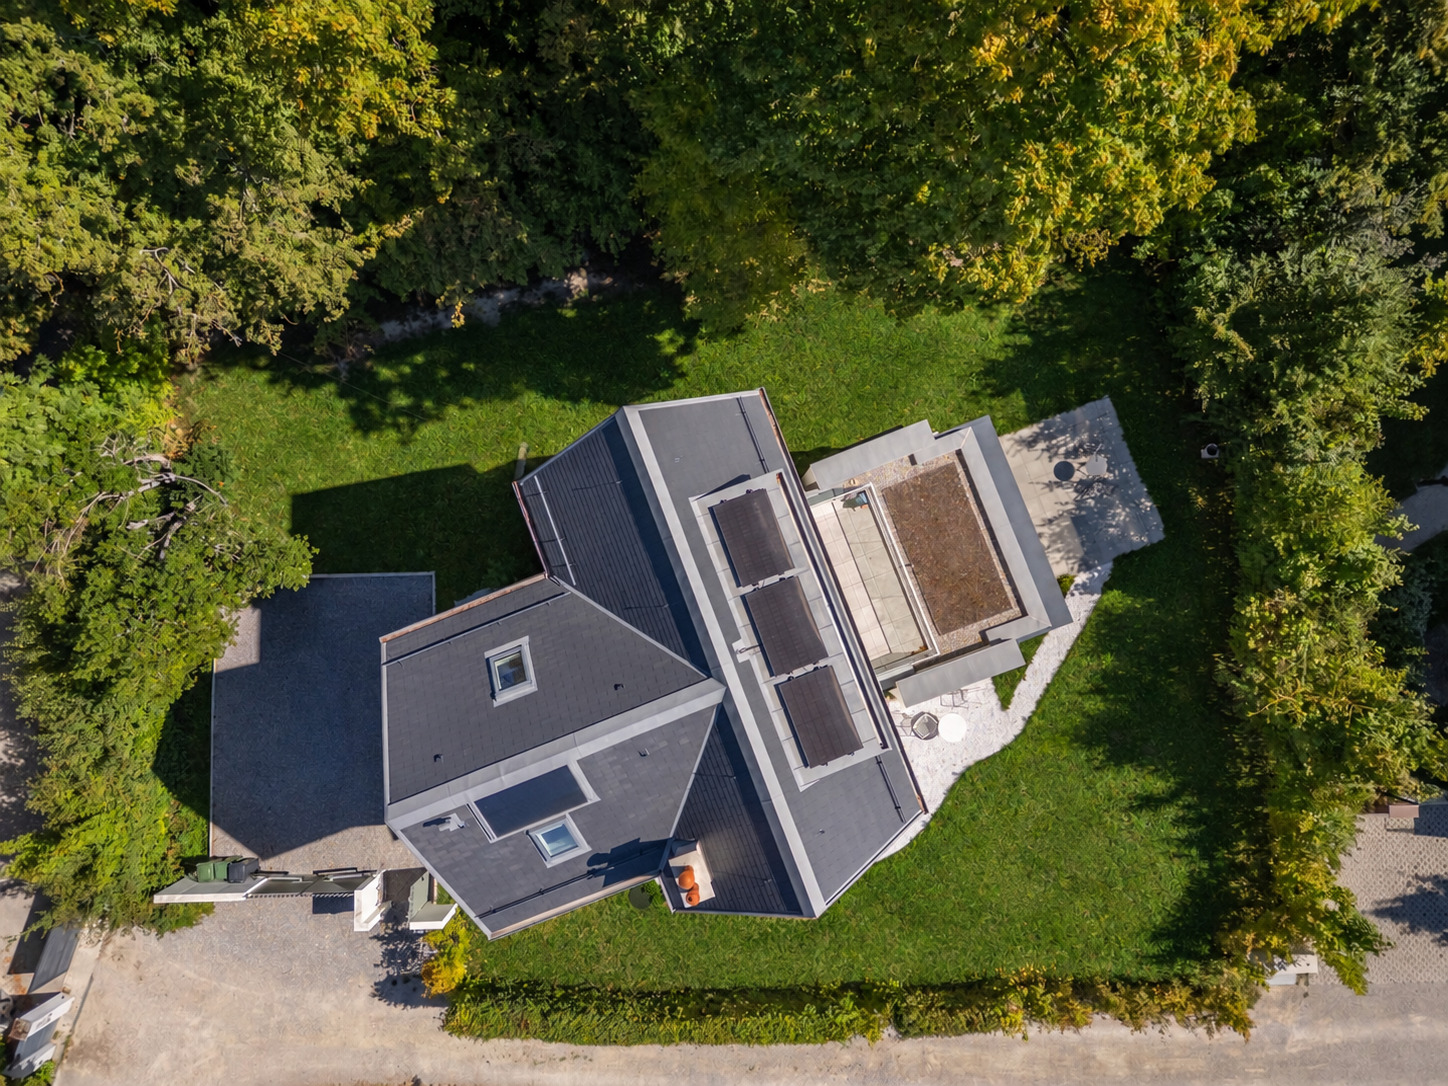
Built on a 765 m² lot, the property offers approximately 287 m² of usable floor space. Its complete renovation has preserved the elements that give it its character while enhancing its brightness, comfort, and energy efficiency, notably through the installation of an air-to-water heat pump, solar panels, and triple-pane windows. A contemporary extension that opens widely onto the garden harmoniously extends the house and gives it a truly family-friendly and welcoming feel with its four bedrooms.
Bright and welcoming living spaces:
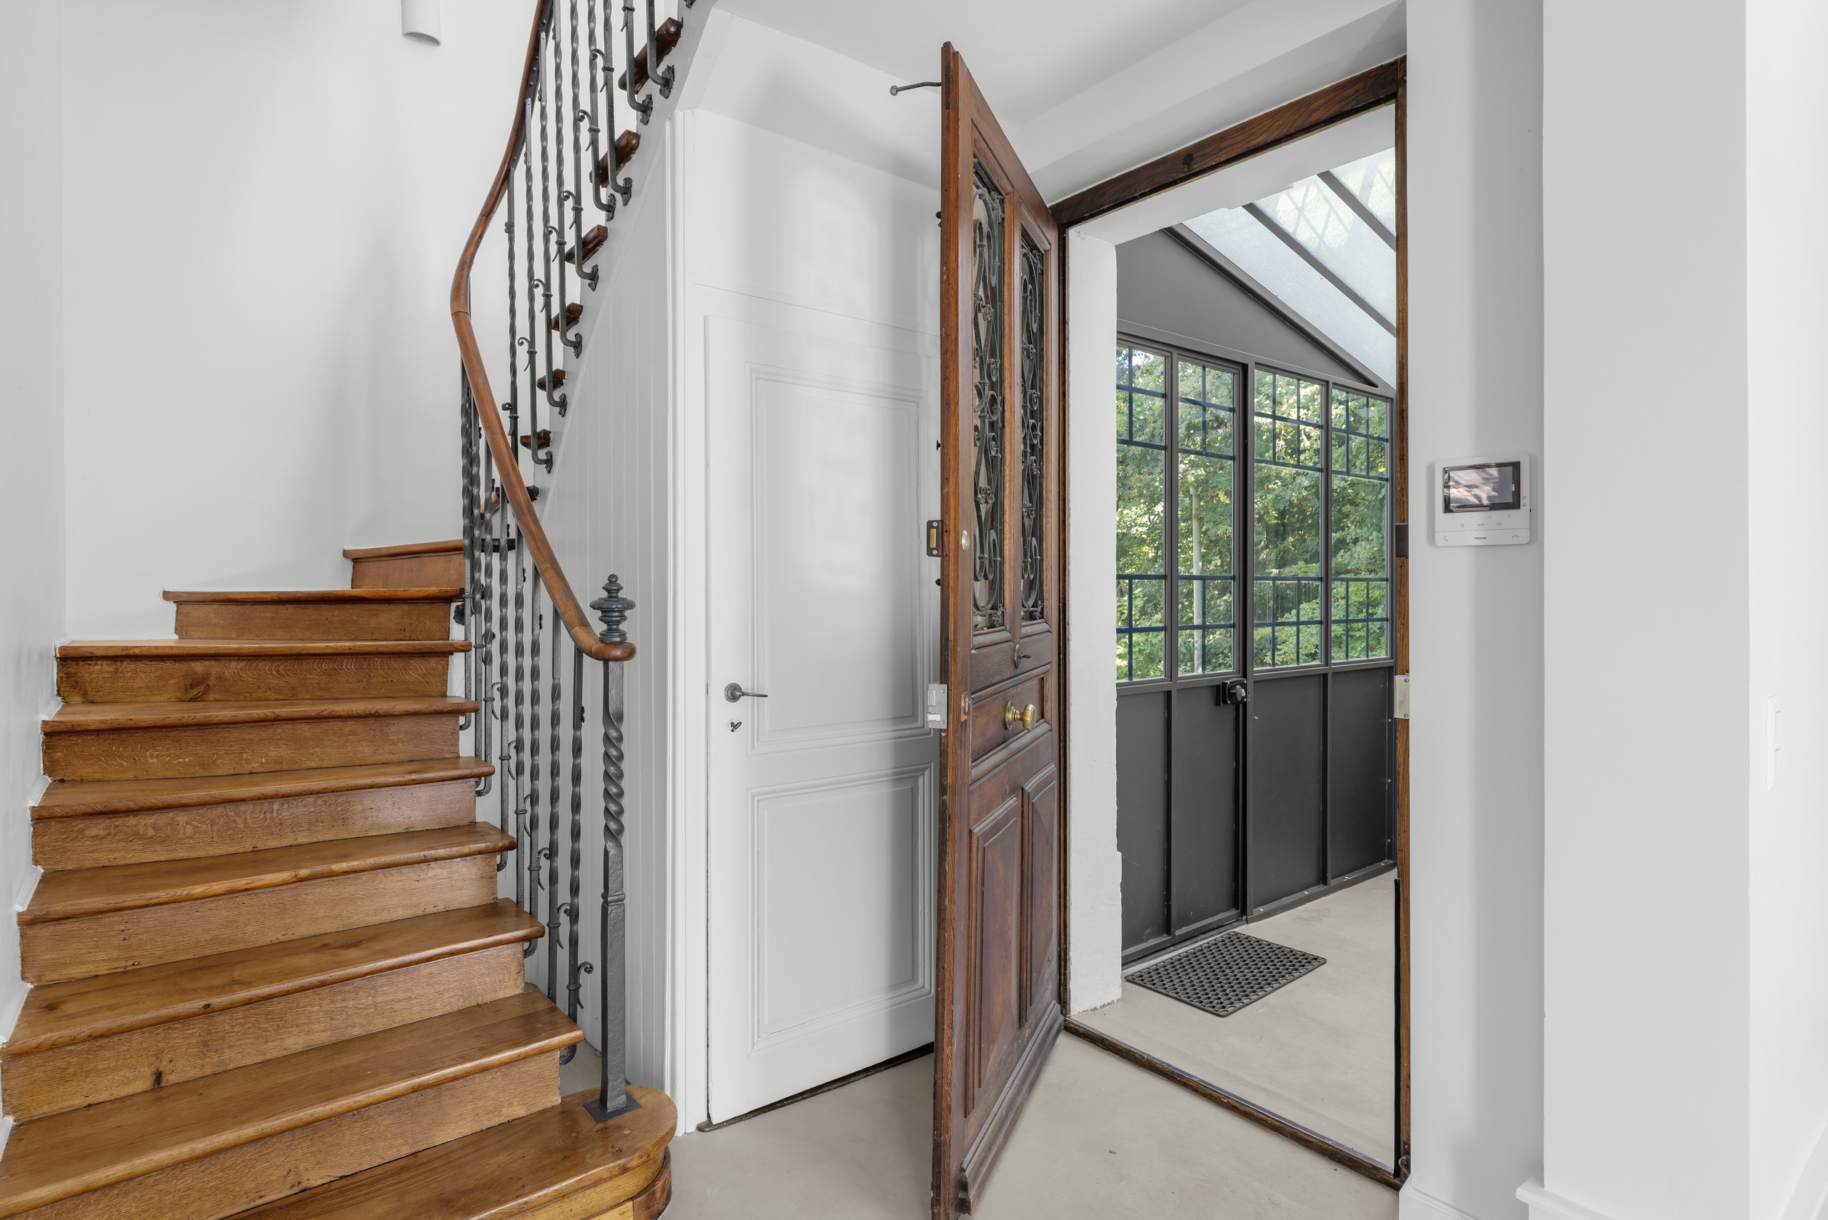
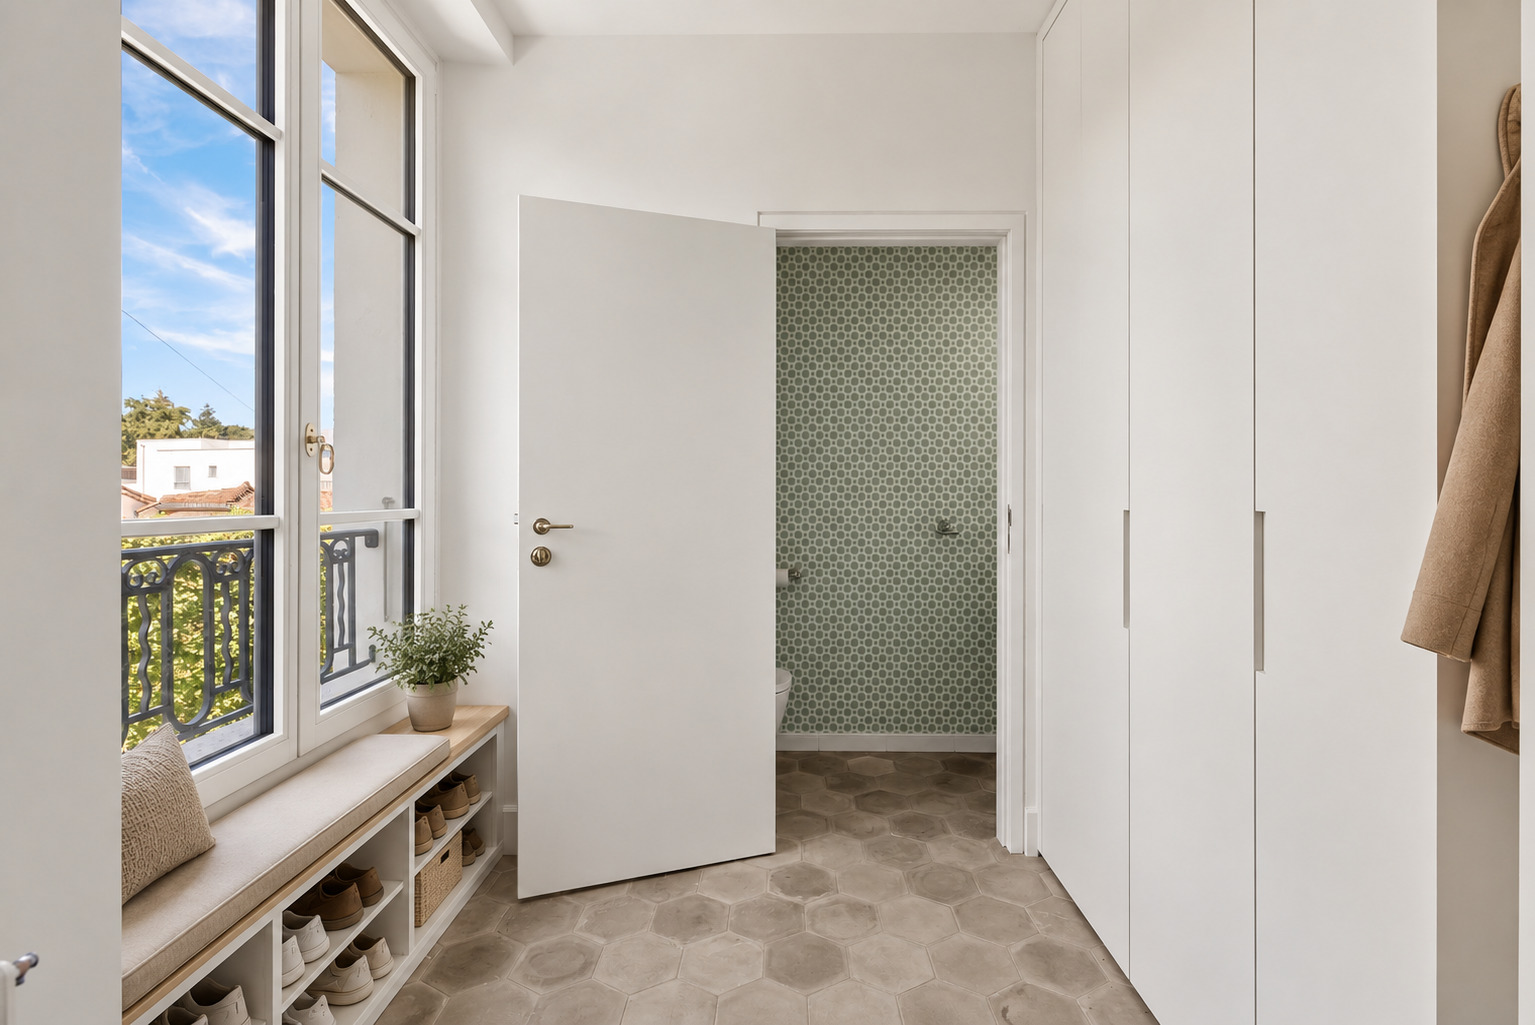
Upon entering, a beautiful foyer leads to a large 6 m² coatroom equipped with numerous closets, as well as a guest restroom.
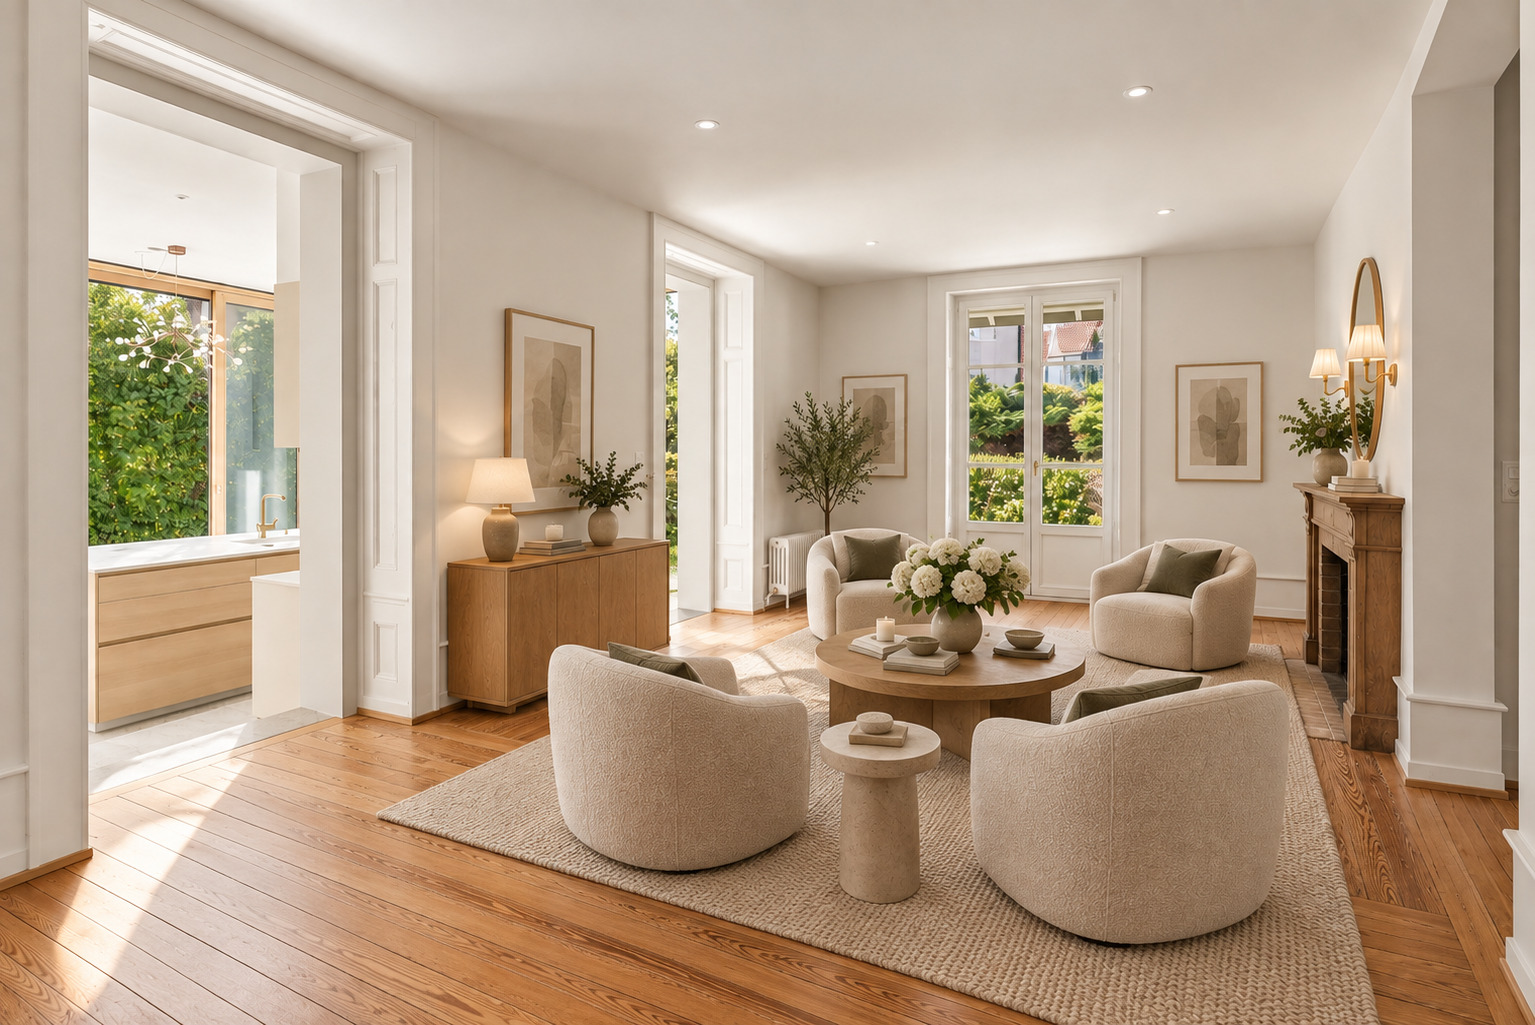
The living area is one of the home’s highlights. Bathed in light thanks to its large windows overlooking the garden, the approximately 30 m² living room—featuring a fireplace and original hardwood floors—offers a warm and elegant atmosphere.
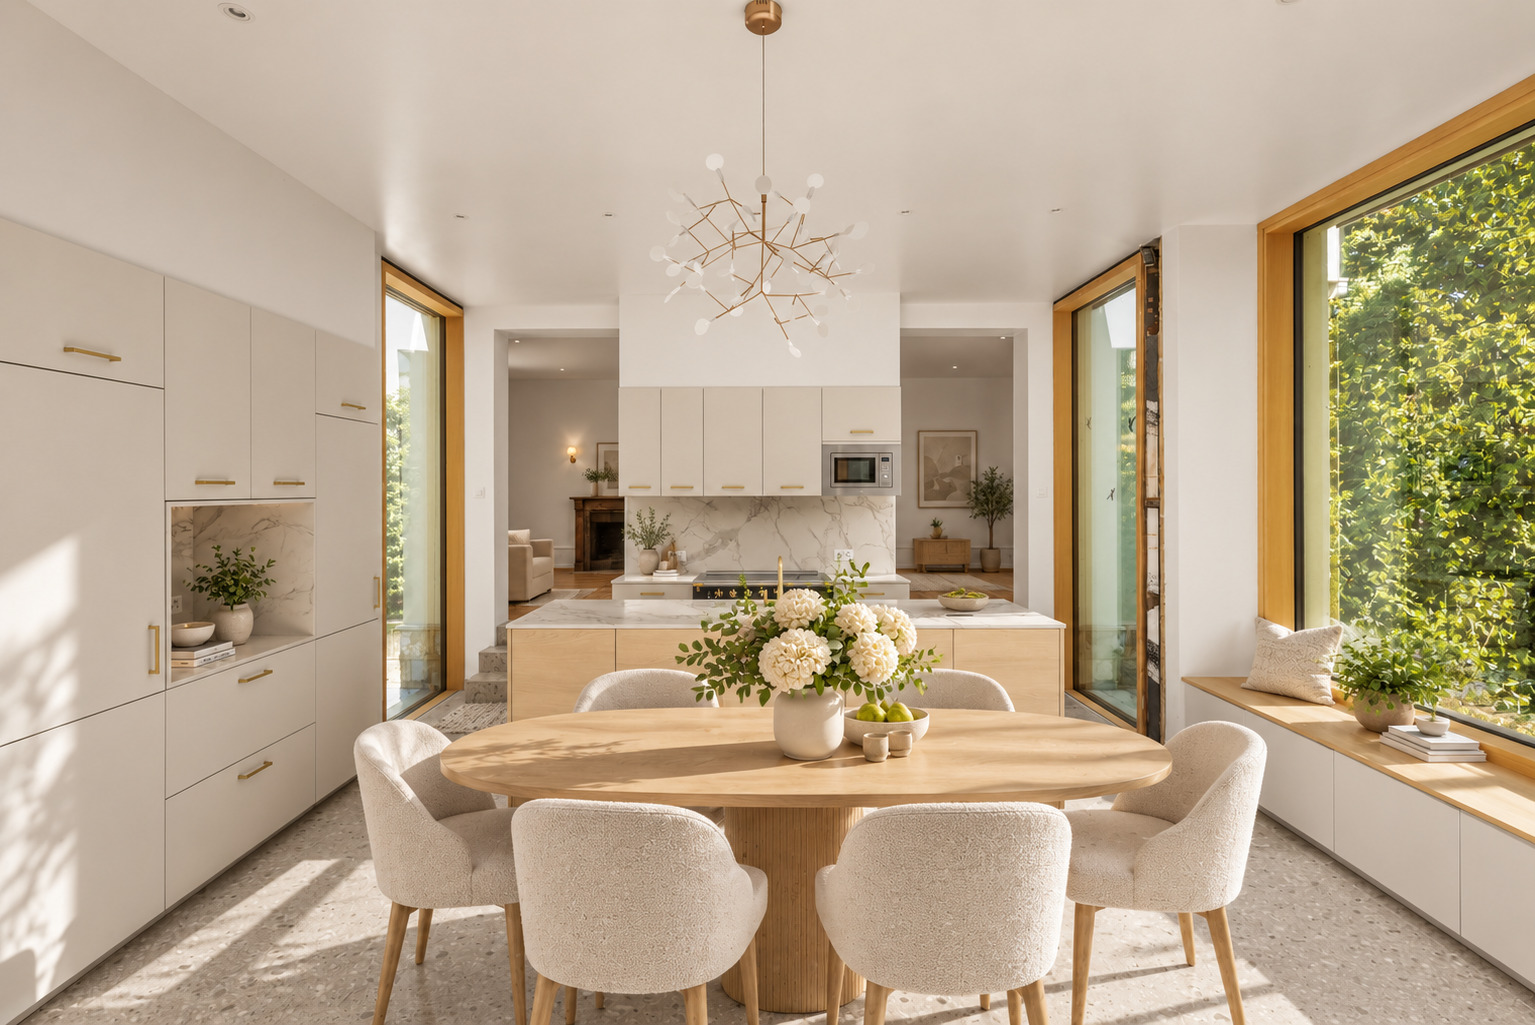
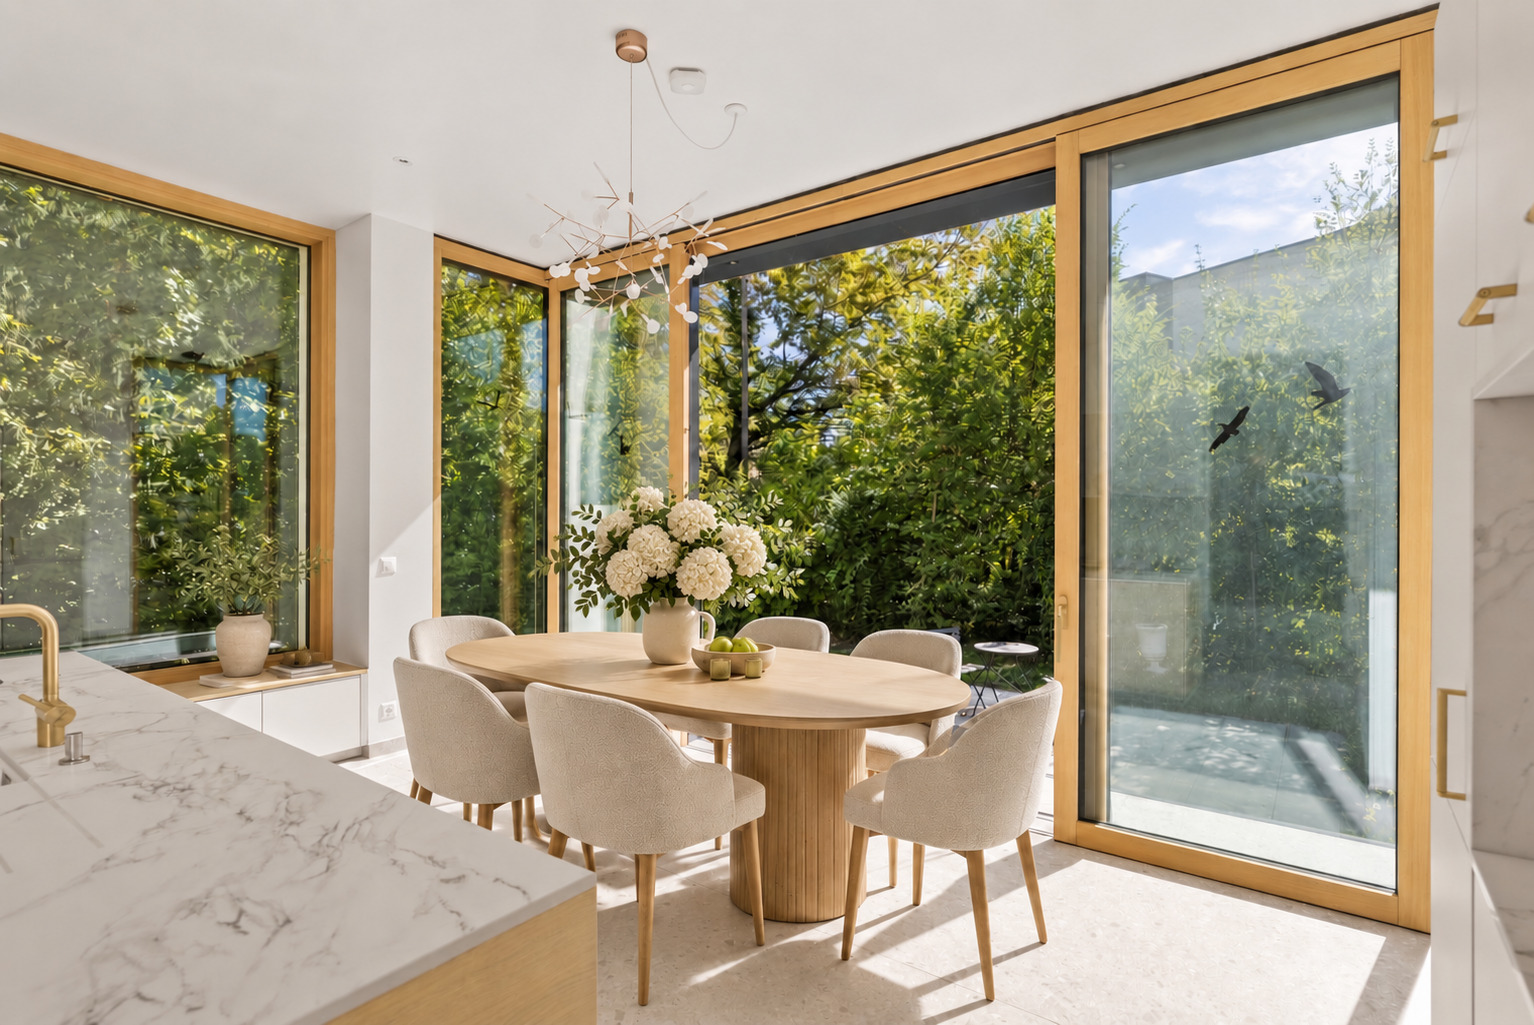
Adjacent to it, the contemporary addition—measuring approximately 30 m²—houses a spacious kitchen and a dining area, designed to serve as a true living space. The fully equipped kitchen features, among other things, a superb Lacanche range. The large floor-to-ceiling windows create a natural flow with the terrace and garden, providing a particularly pleasant setting for entertaining and spending time with family.
Four bedrooms spread over two levels
The upper floors have been designed to offer comfort and privacy to everyone.
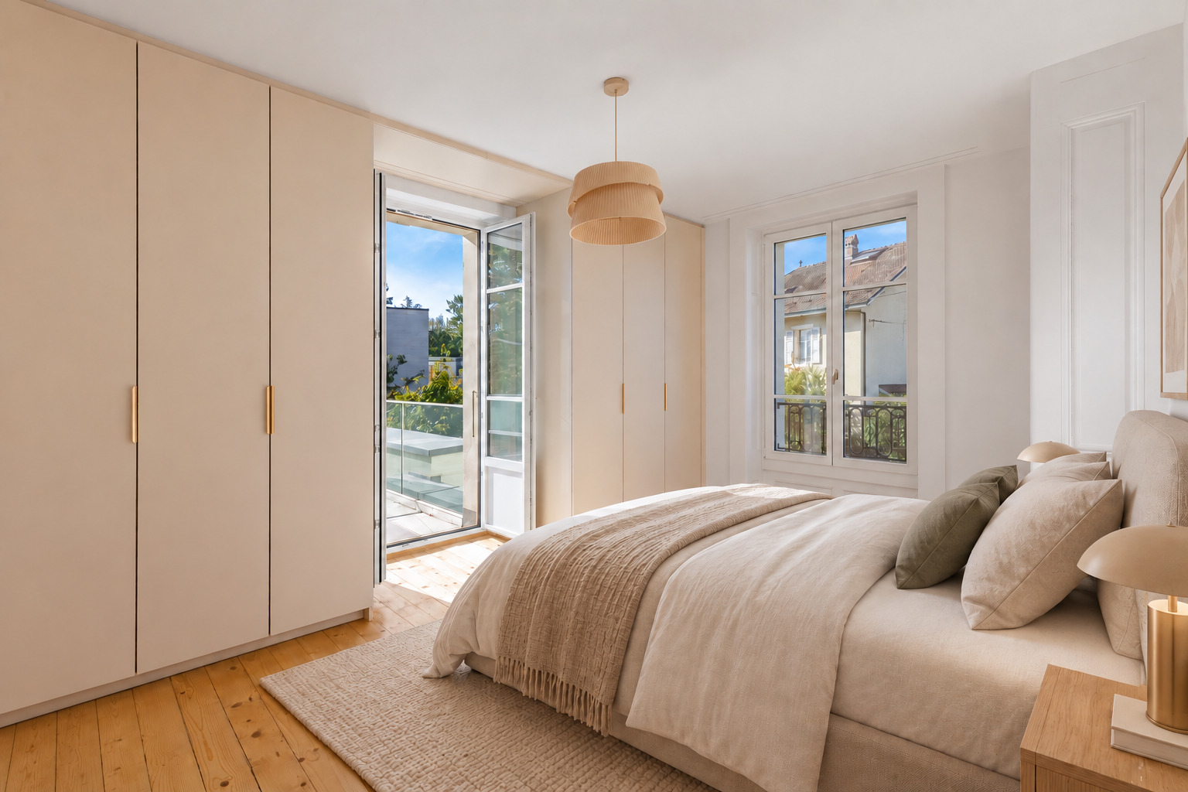
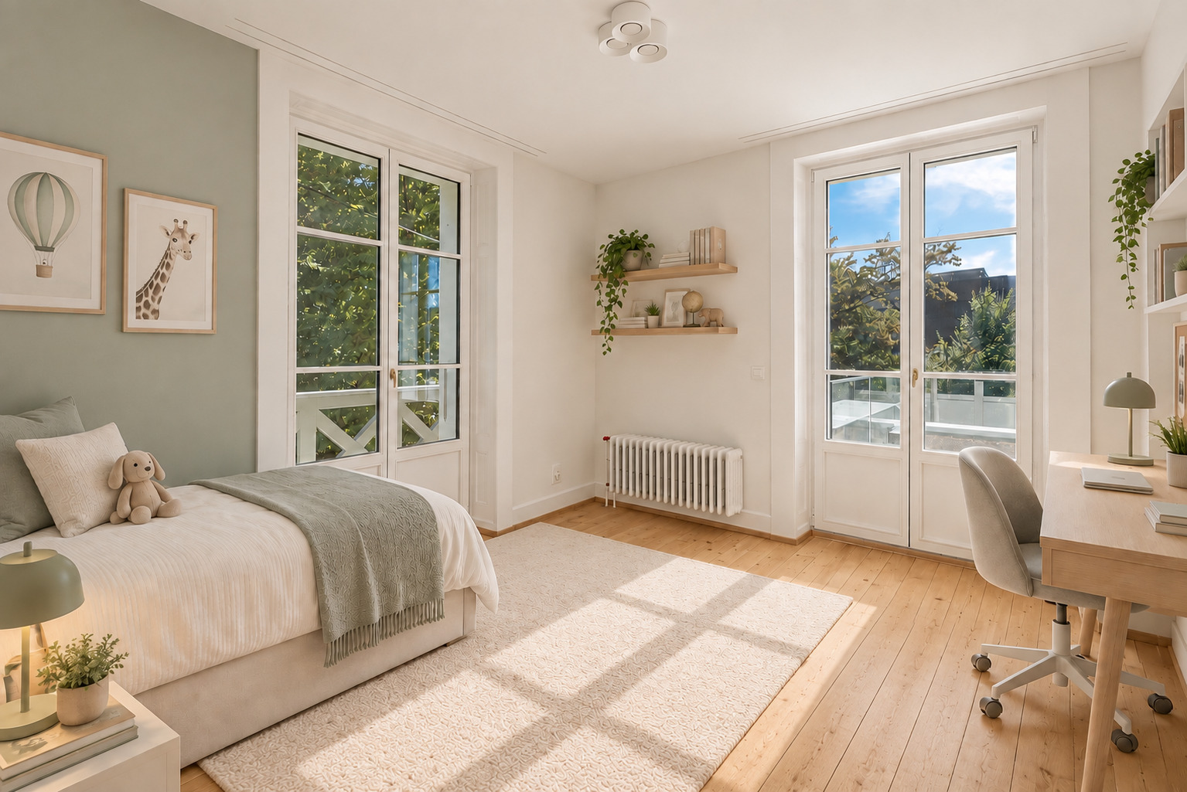
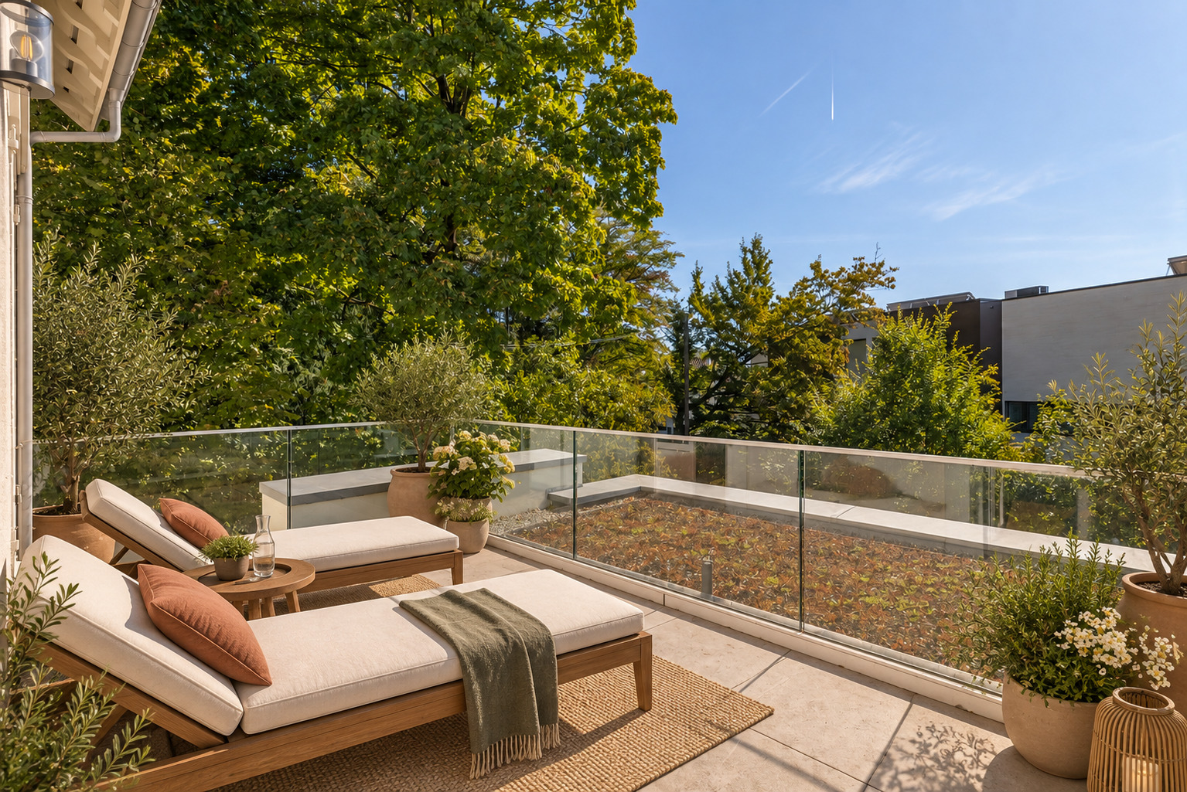
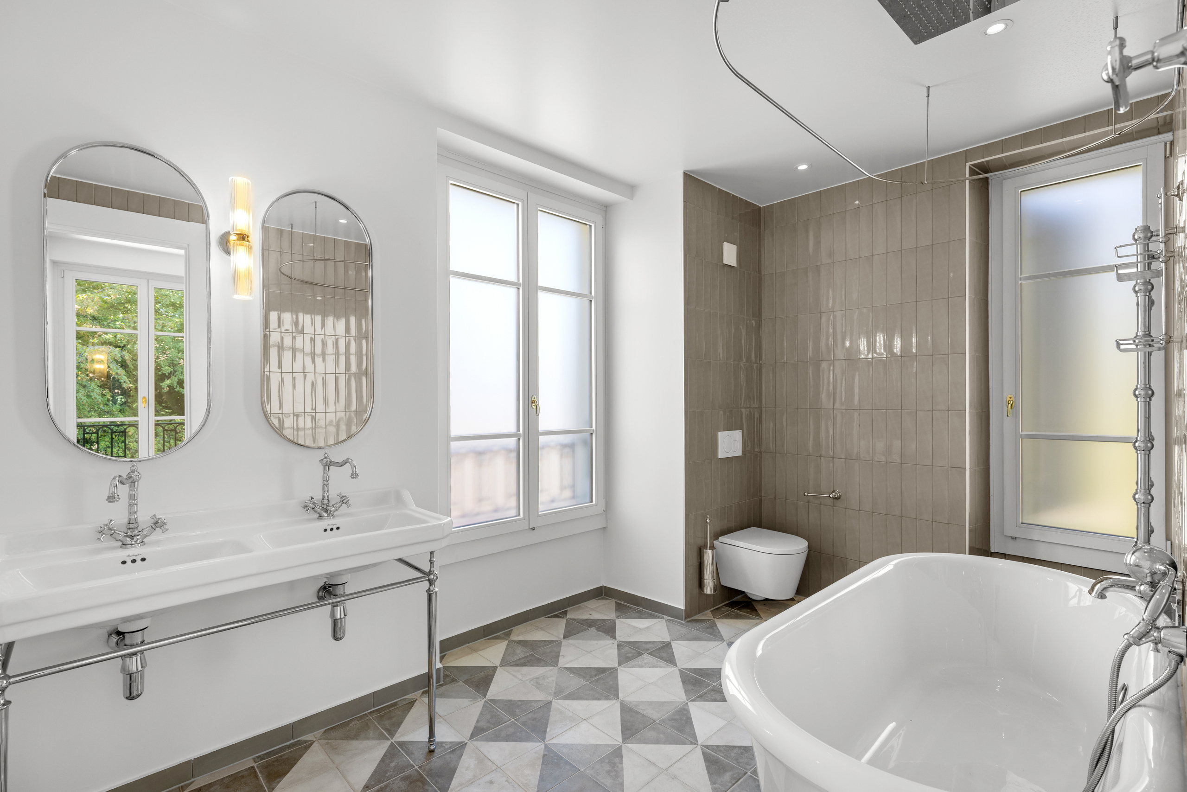
On the first floor is a master bedroom of approximately 16 m², featuring numerous custom-built closets, as well as a second bedroom of approximately 12 m². Both bedrooms open onto a beautiful terrace. A spacious bathroom of approximately 8 m² completes this level.
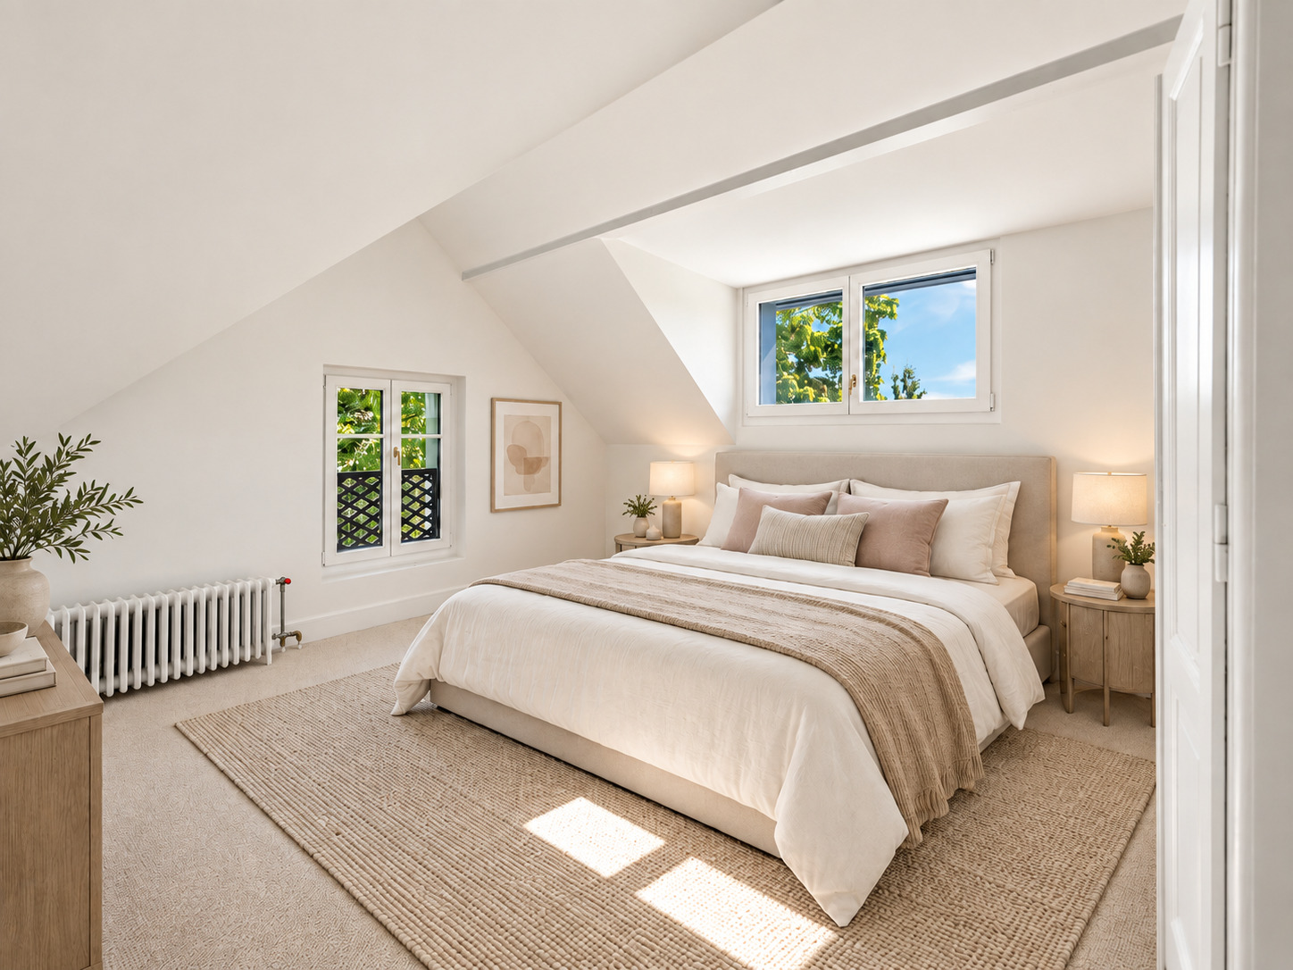
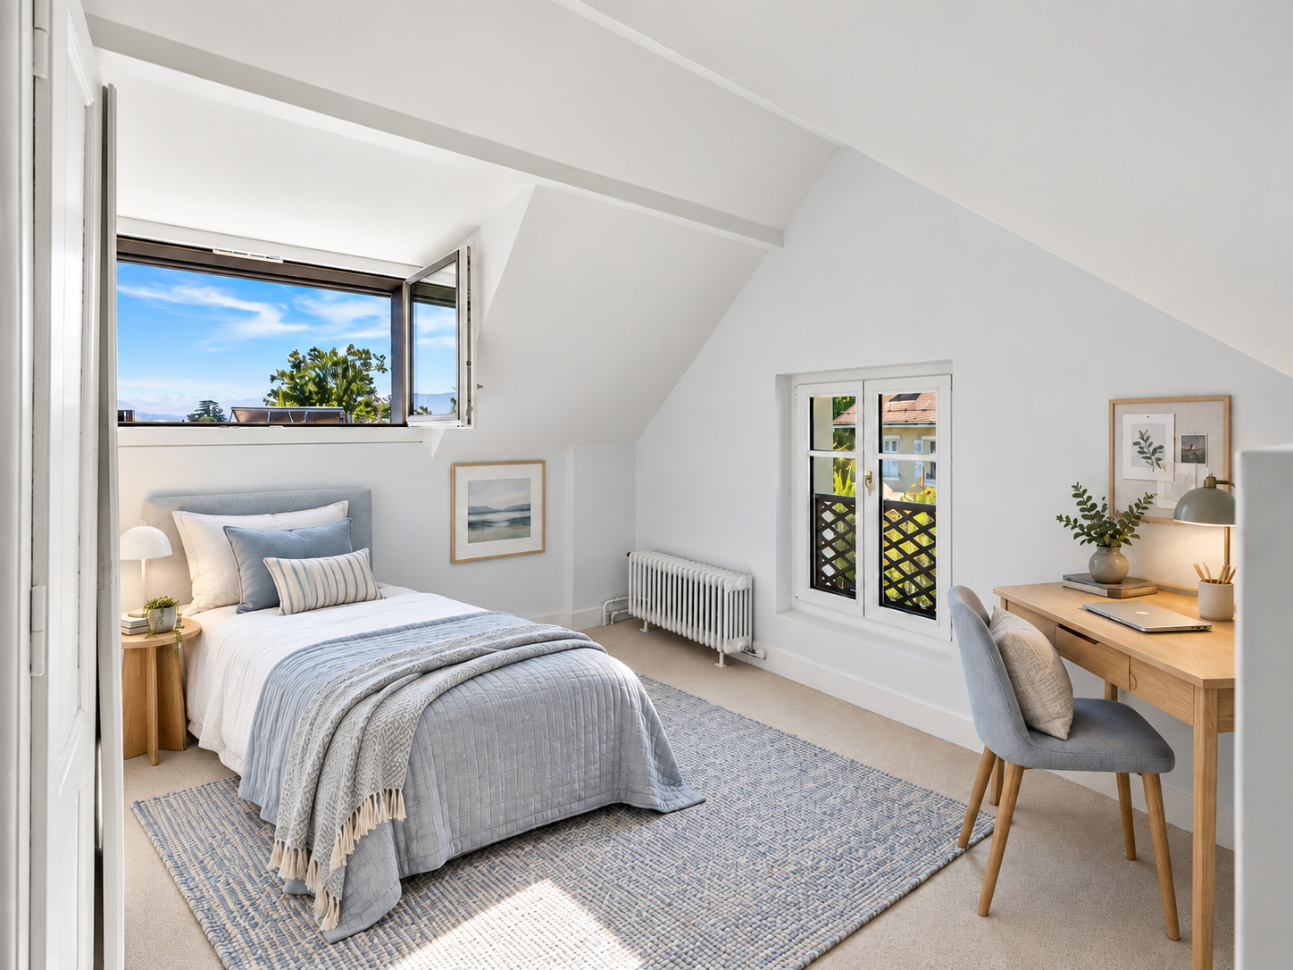
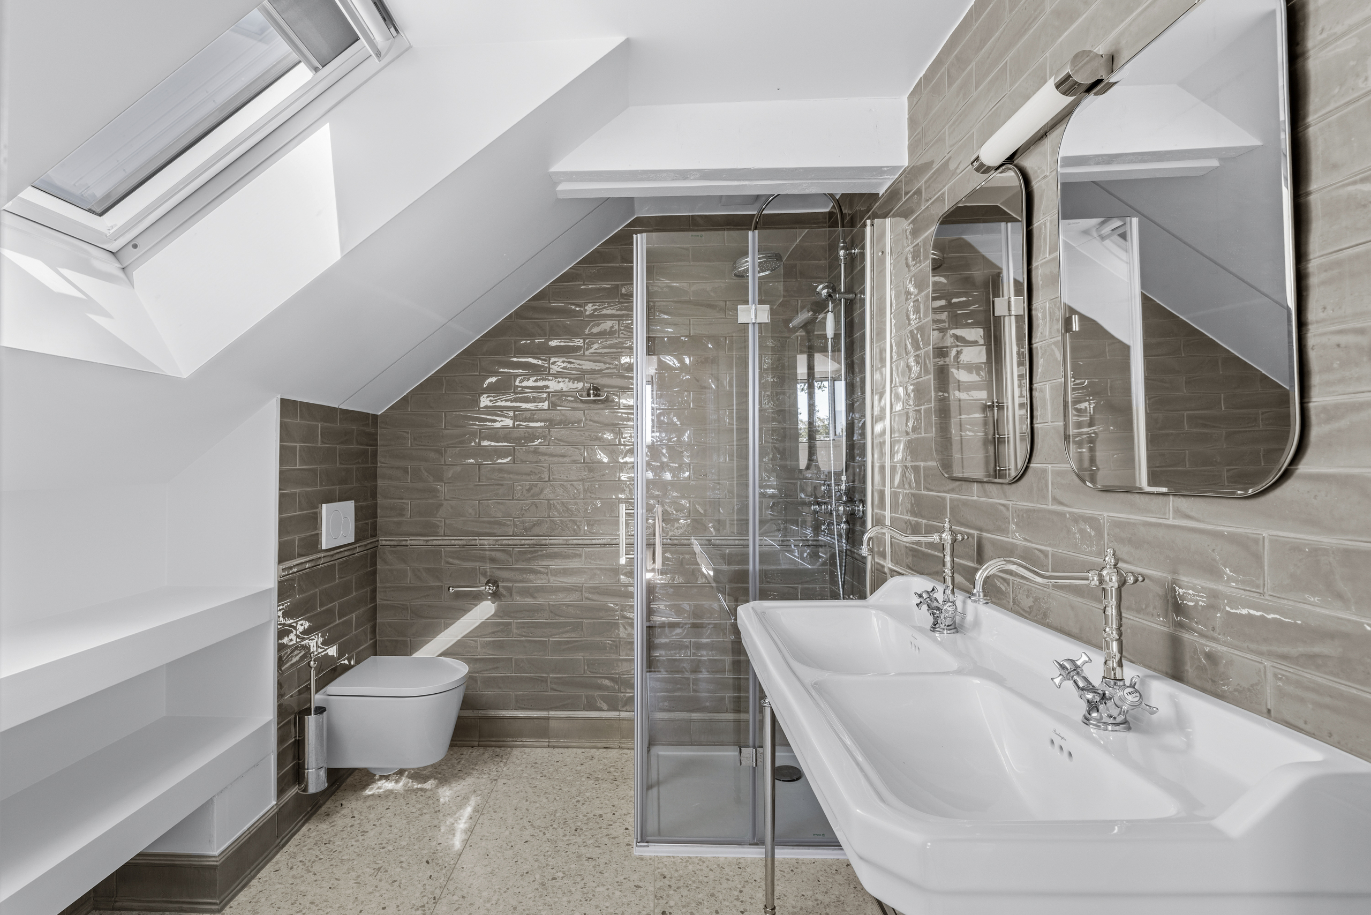
The attic houses two additional bedrooms, measuring approximately 16 m² and 12.5 m² respectively, both equipped with storage, as well as a separate shower room.
A fully utilized basement
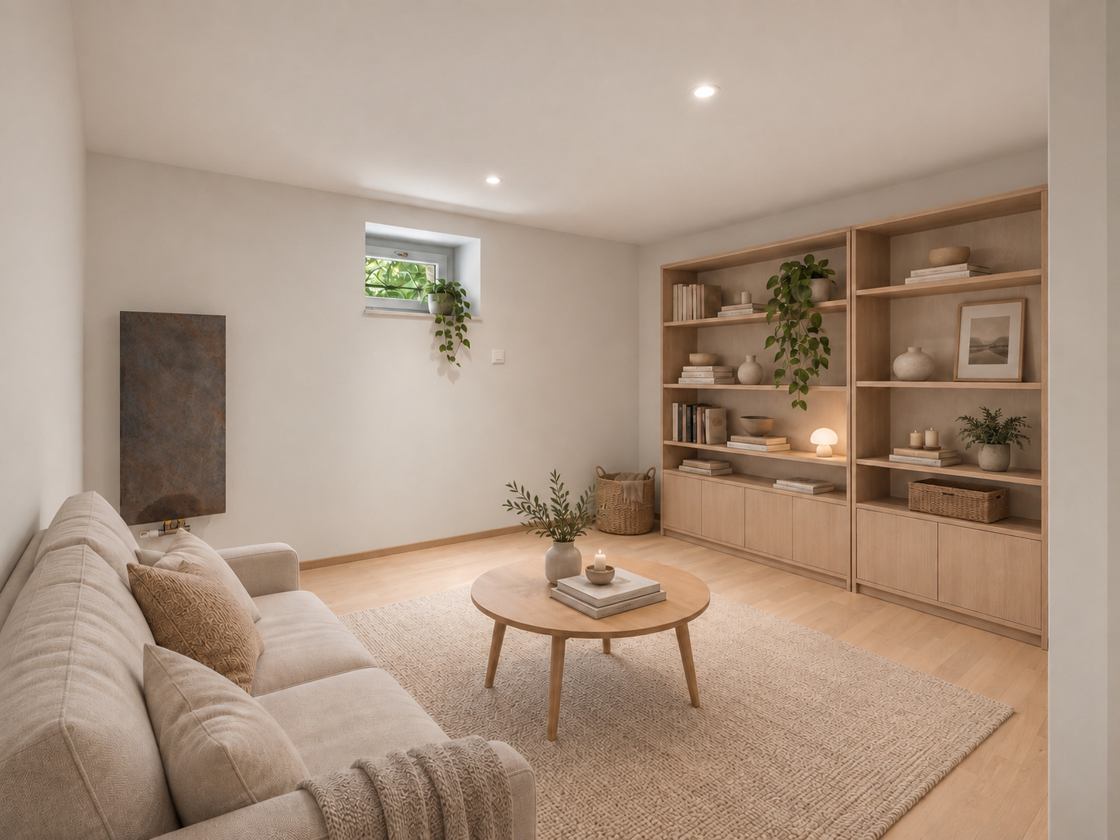
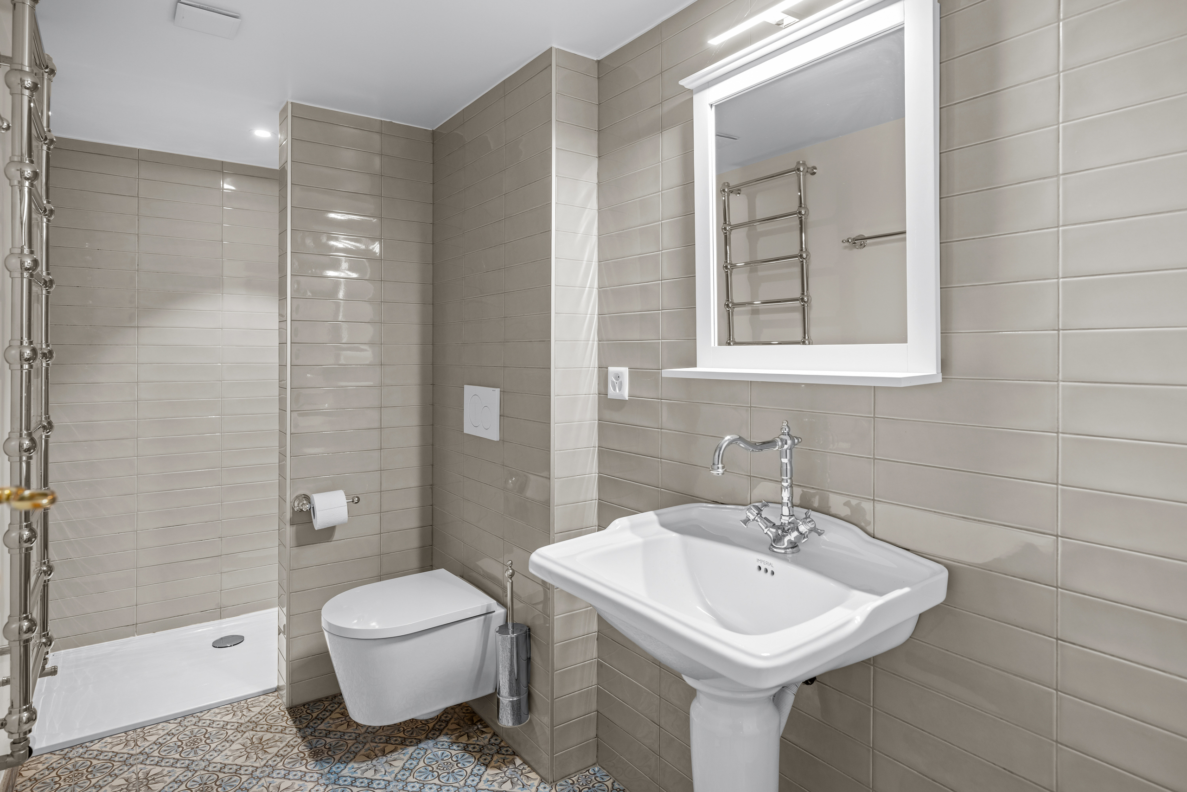
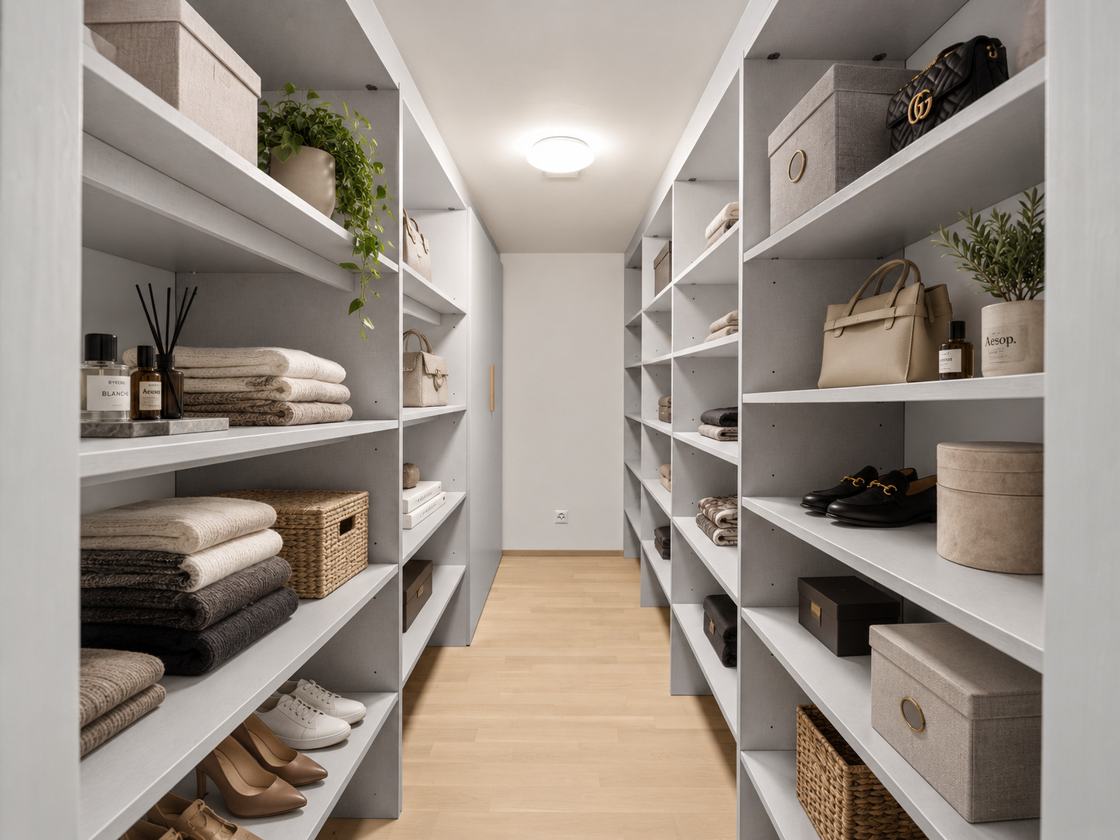
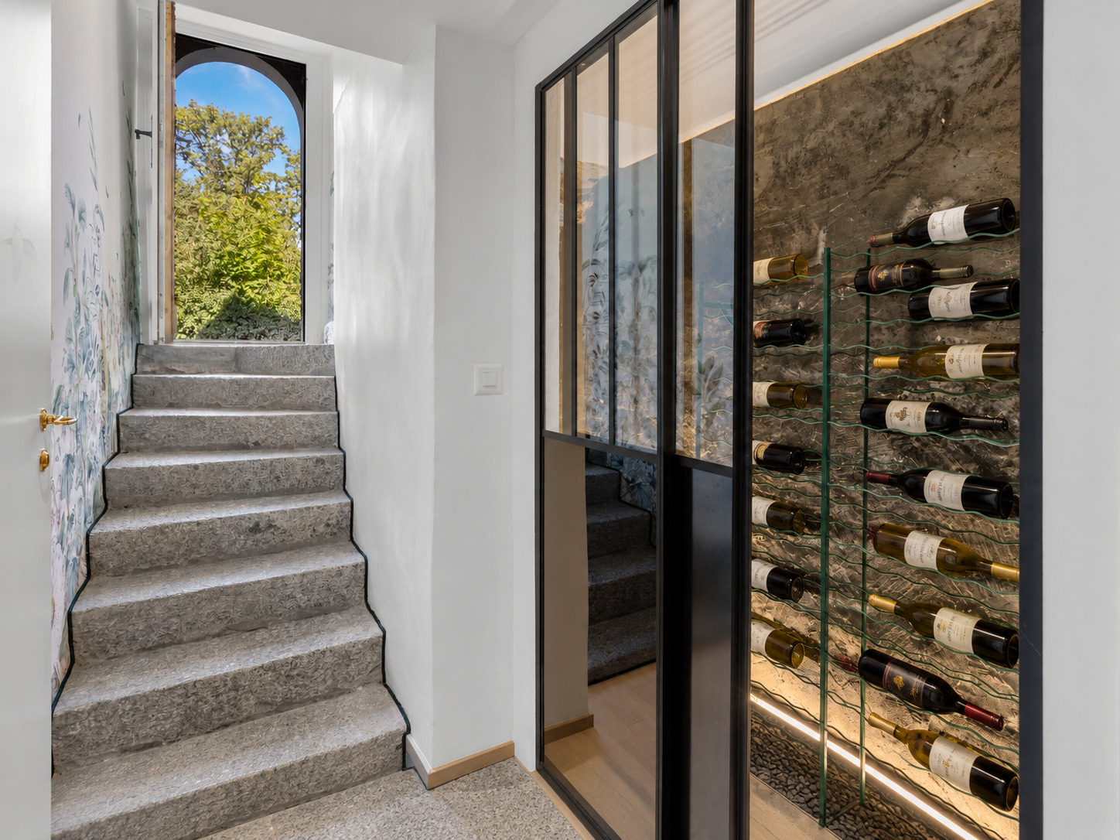
The basement harmoniously complements the living spaces and offers several particularly appealing areas: a heated game room of approximately 15 m², an additional shower room, a walk-in closet, a wine cellar, and a laundry room with a utility room for the heat pump.
A separate exterior entrance to the basement adds further functionality to this level.
A peaceful and inviting outdoor space
The landscaped garden provides an intimate and lush setting around the house. The terrace naturally extends the living spaces outdoors and invites you to fully enjoy sunny days.
A parking area accommodates two vehicles, and the property features an automatic gate.
A charming, fully renovated home that is bright and ready to move into, ideal for a family seeking a privileged living environment just outside Geneva.
Some images show a virtual layout created by AI. Floor areas are provided for informational purposes only and are not binding.
A fully renovated character home in Pregny-Chambésy.
Built in the early 20th century and fully renovated in 2024, this elegant villa has retained all of its original charm while offering the comfort and amenities of a contemporary home.
Ideally located in the heart of the highly sought-after town of Pregny-Chambésy, in a quiet, leafy residential setting, it enjoys a prime location just a stone’s throw from Geneva and the international organizations.
The Chambésy station on the Léman Express line is just a few minutes’ walk away. The bus stop is less than 100 meters away.
Built on a 765 m² lot, the property offers approximately 287 m² of usable floor space. Its complete renovation has preserved the elements that give it its character while enhancing its brightness, comfort, and energy efficiency, notably through the installation of an air-to-water heat pump, solar panels, and triple-pane windows. A contemporary extension that opens widely onto the garden harmoniously extends the house and gives it a truly family-friendly and welcoming feel with its four bedrooms.
Bright and welcoming living spaces:
Upon entering, a beautiful foyer leads to a large 6 m² coatroom equipped with numerous closets, as well as a guest restroom.
The living area is one of the home’s highlights. Bathed in light thanks to its large windows overlooking the garden, the approximately 30 m² living room—featuring a fireplace and original hardwood floors—offers a warm and elegant atmosphere.
Adjacent to it, the contemporary addition—measuring approximately 30 m²—houses a spacious kitchen and a dining area, designed to serve as a true living space. The fully equipped kitchen features, among other things, a superb Lacanche range. The large floor-to-ceiling windows create a natural flow with the terrace and garden, providing a particularly pleasant setting for entertaining and spending time with family.
Four bedrooms spread over two levels
The upper floors have been designed to offer comfort and privacy to everyone.
On the first floor is a master bedroom of approximately 16 m², featuring numerous custom-built closets, as well as a second bedroom of approximately 12 m². Both bedrooms open onto a beautiful terrace. A spacious bathroom of approximately 8 m² completes this level.
The attic houses two additional bedrooms, measuring approximately 16 m² and 12.5 m² respectively, both equipped with storage, as well as a separate shower room.
A fully utilized basement
The basement harmoniously complements the living spaces and offers several particularly appealing areas: a heated game room of approximately 15 m², an additional shower room, a walk-in closet, a wine cellar, and a laundry room with a utility room for the heat pump.
A separate exterior entrance to the basement adds further functionality to this level.
A peaceful and inviting outdoor space
The landscaped garden provides an intimate and lush setting around the house. The terrace naturally extends the living spaces outdoors and invites you to fully enjoy sunny days.
A parking area accommodates two vehicles, and the property features an automatic gate.
A charming, fully renovated home that is bright and ready to move into, ideal for a family seeking a privileged living environment just outside Geneva.
Some images show a virtual layout created by AI. Floor areas are provided for informational purposes only and are not binding.