
Description
New and exclusive to Nicole & Catherine Michel - Real Estate Agency:
Charming, tastefully renovated family villa—idyllic setting in Founex
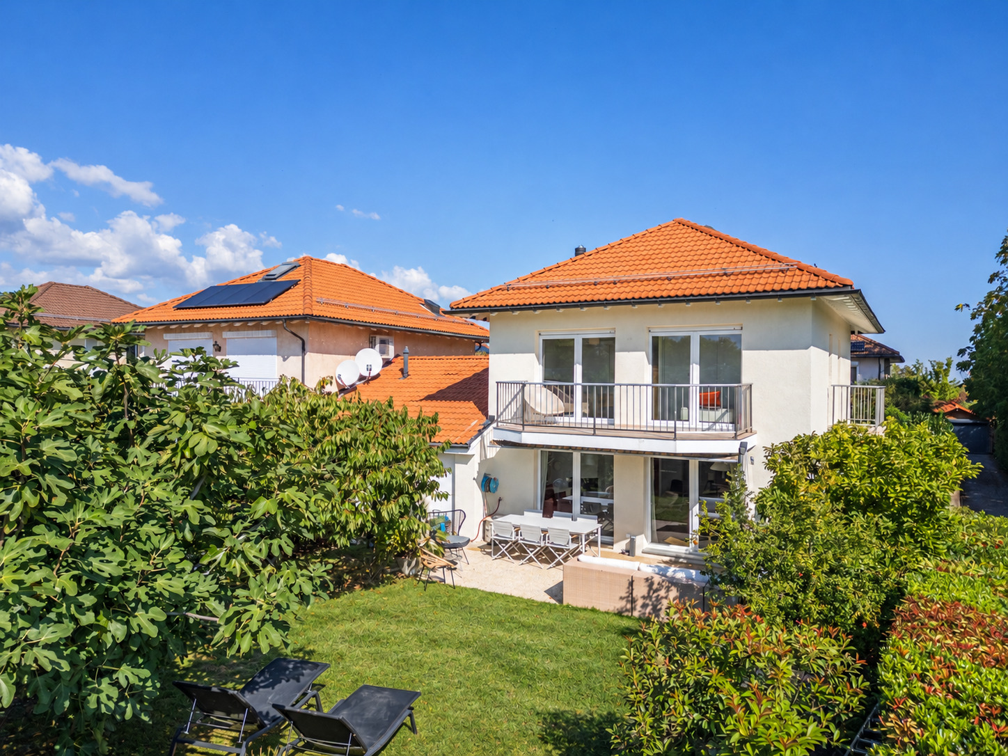
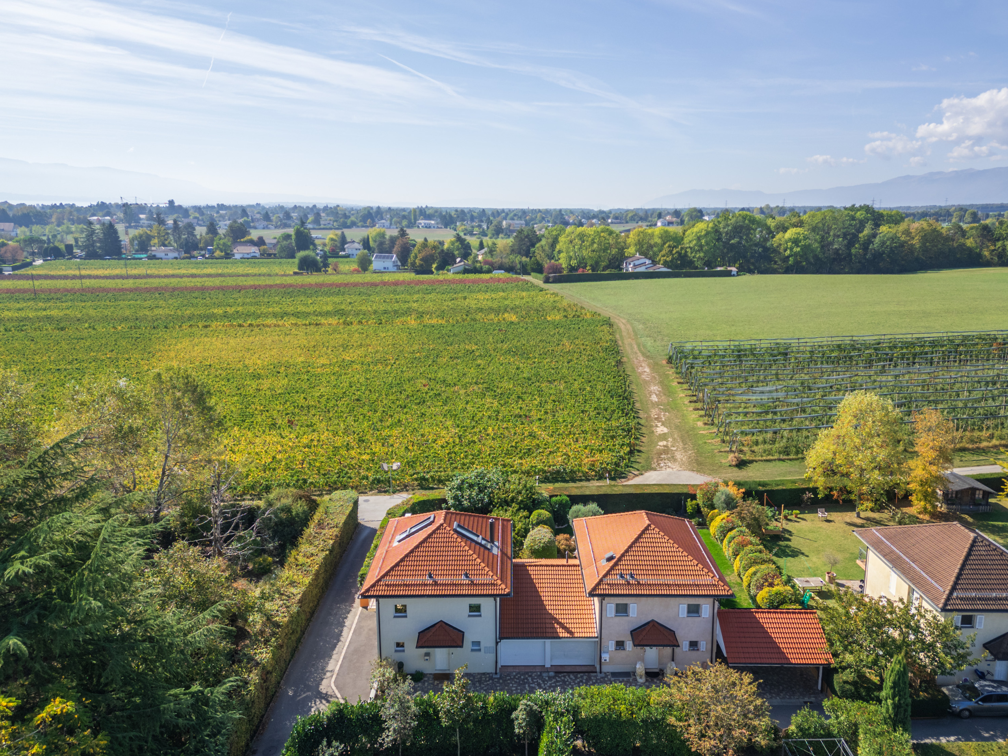
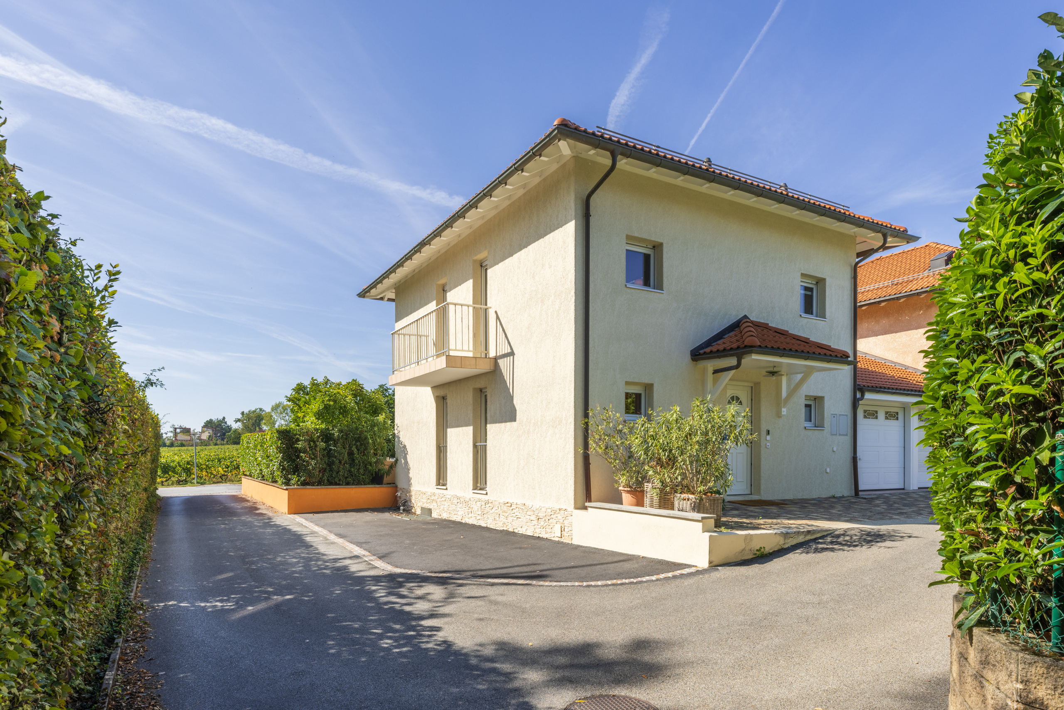
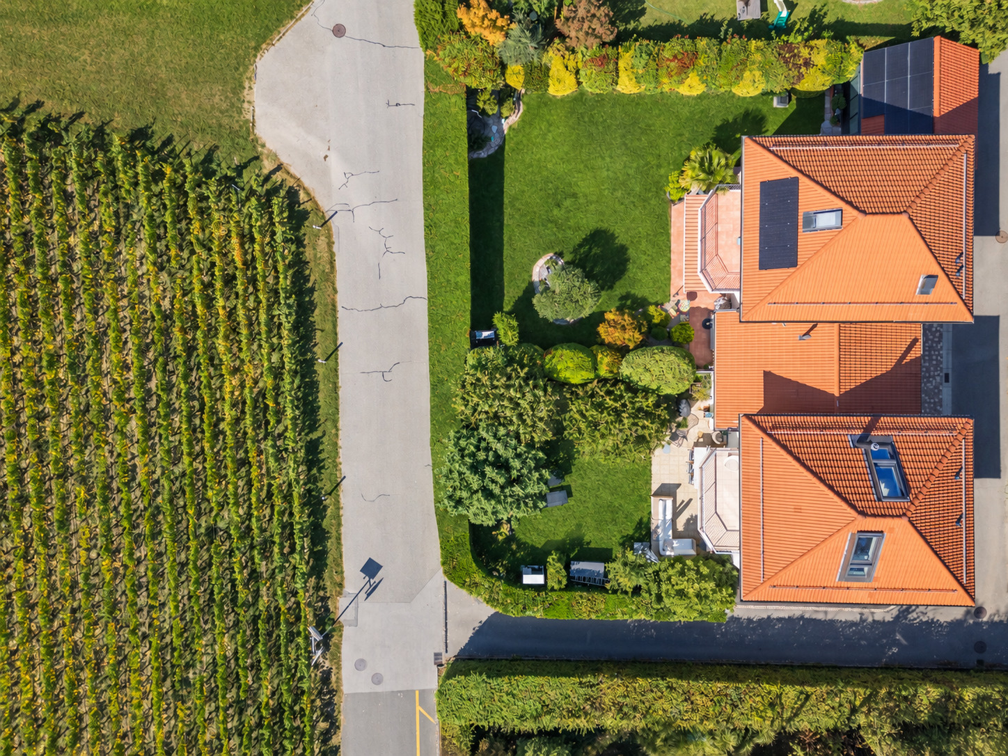
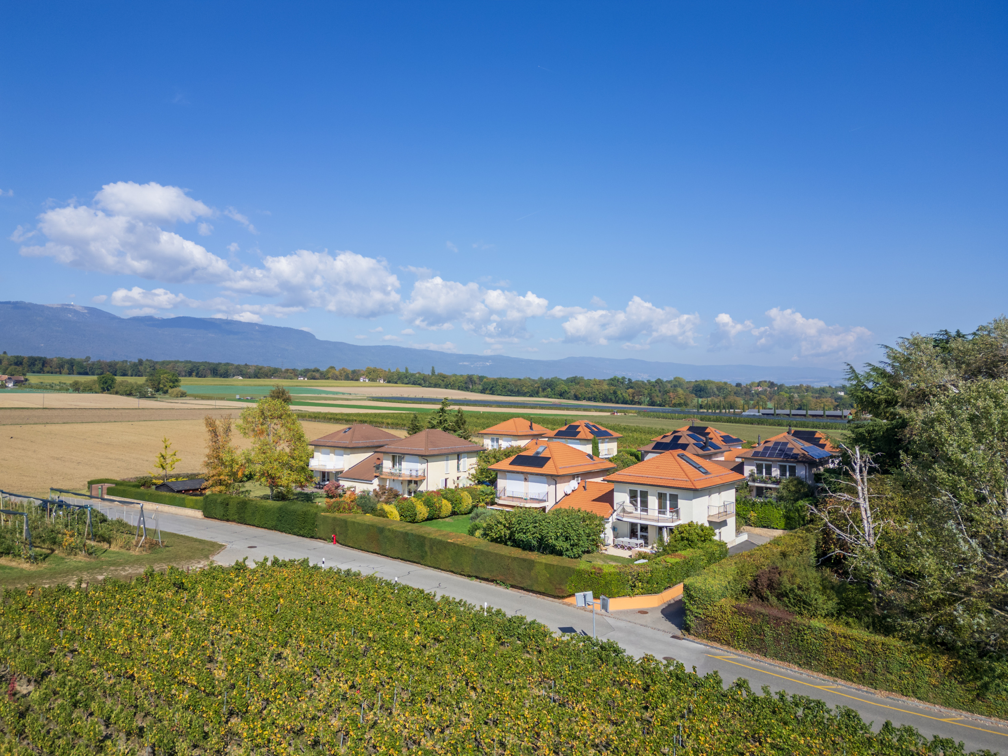
Exceptional location for this superb, light-filled home, connected to its neighbor only by the garage, offering a living environment of absolute tranquility, right on the edge of the countryside and vineyards, while remaining just a stone’s throw from the heart of the village of Founex.
Built in 2004 and tastefully renovated in 2025, the property combines contemporary comfort with energy efficiency thanks to the installation of a heat pump. With a usable area of approximately 230 m² on a beautiful 500 m² lot, it features 4 bedrooms and warm, naturally lit living spaces.
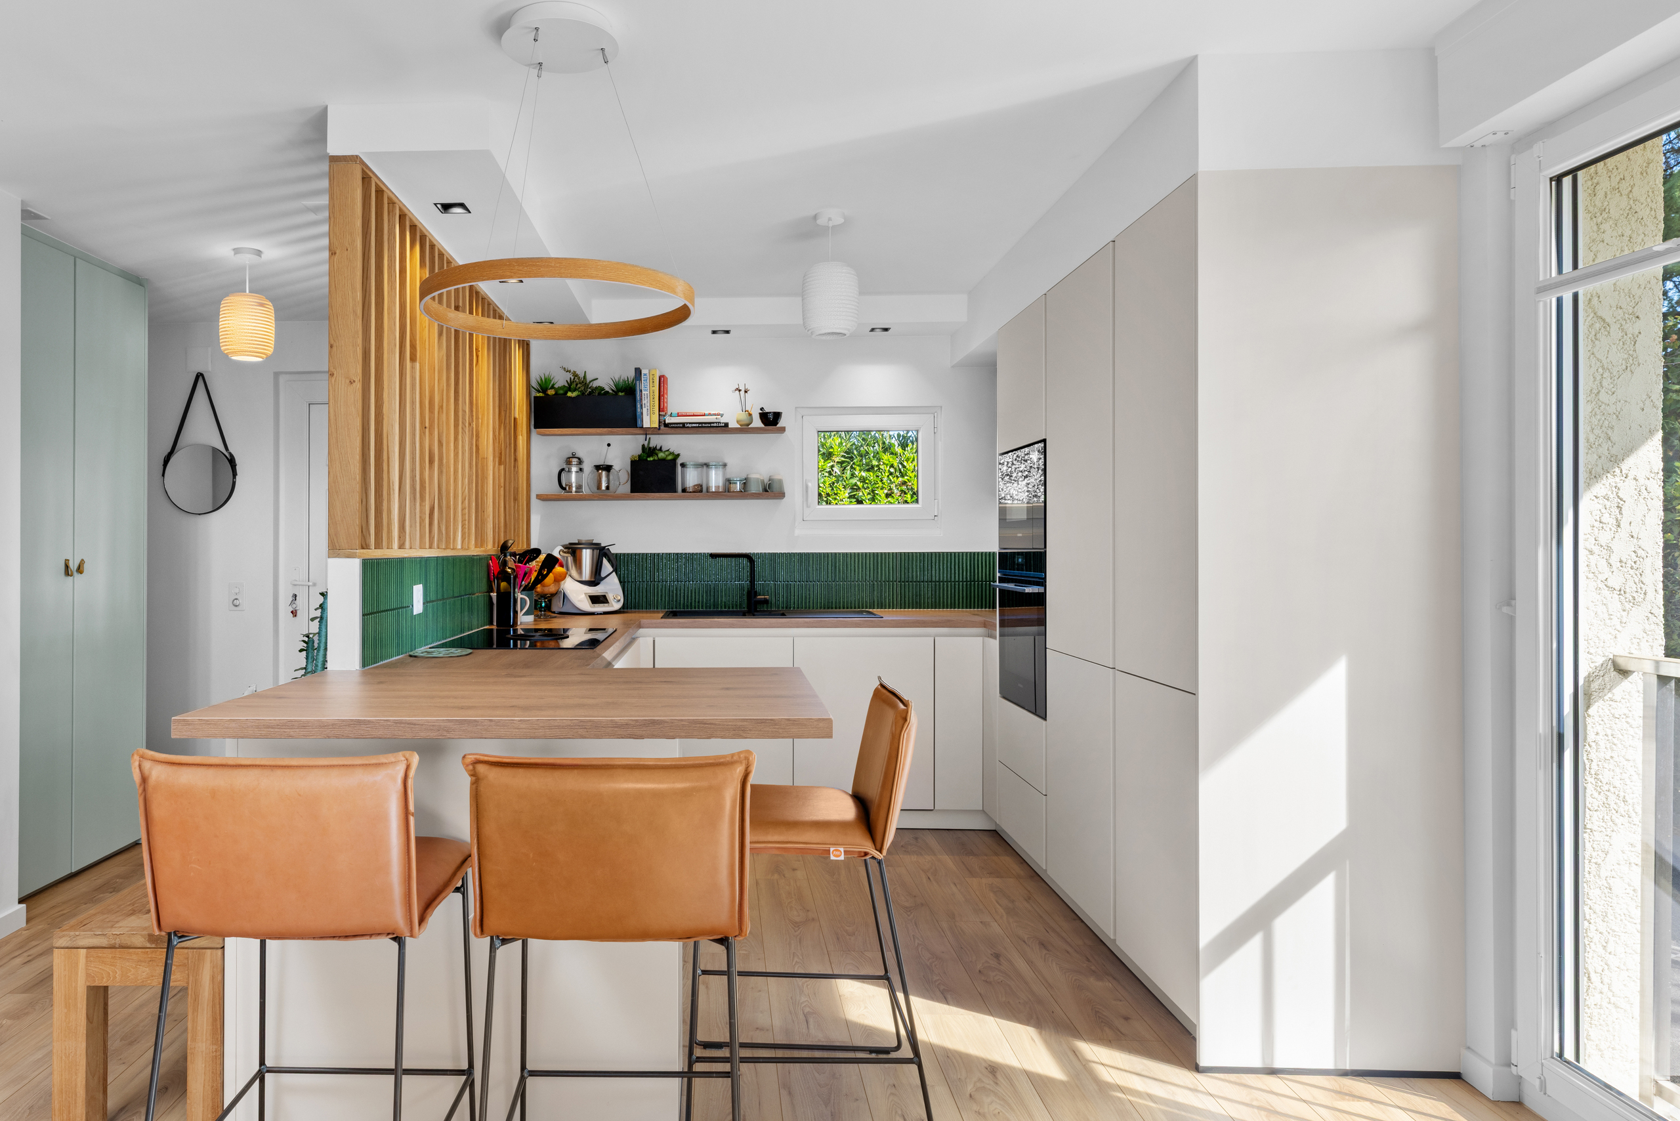
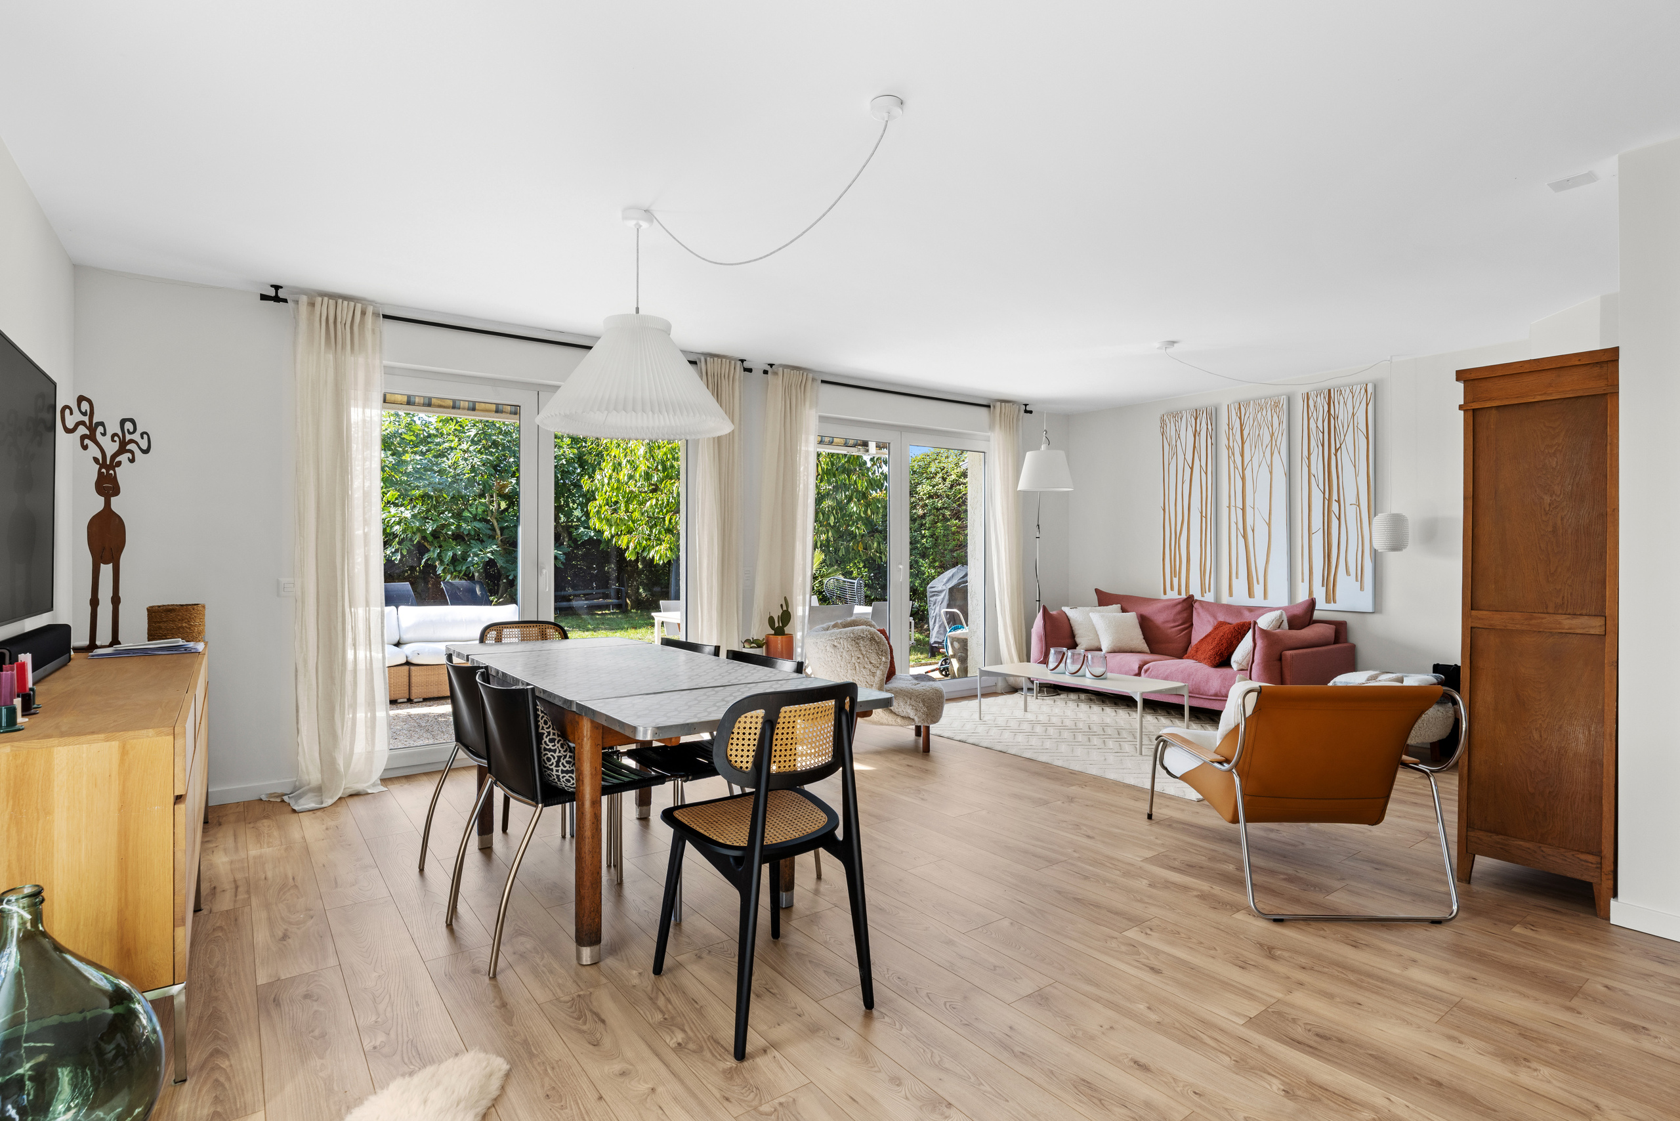
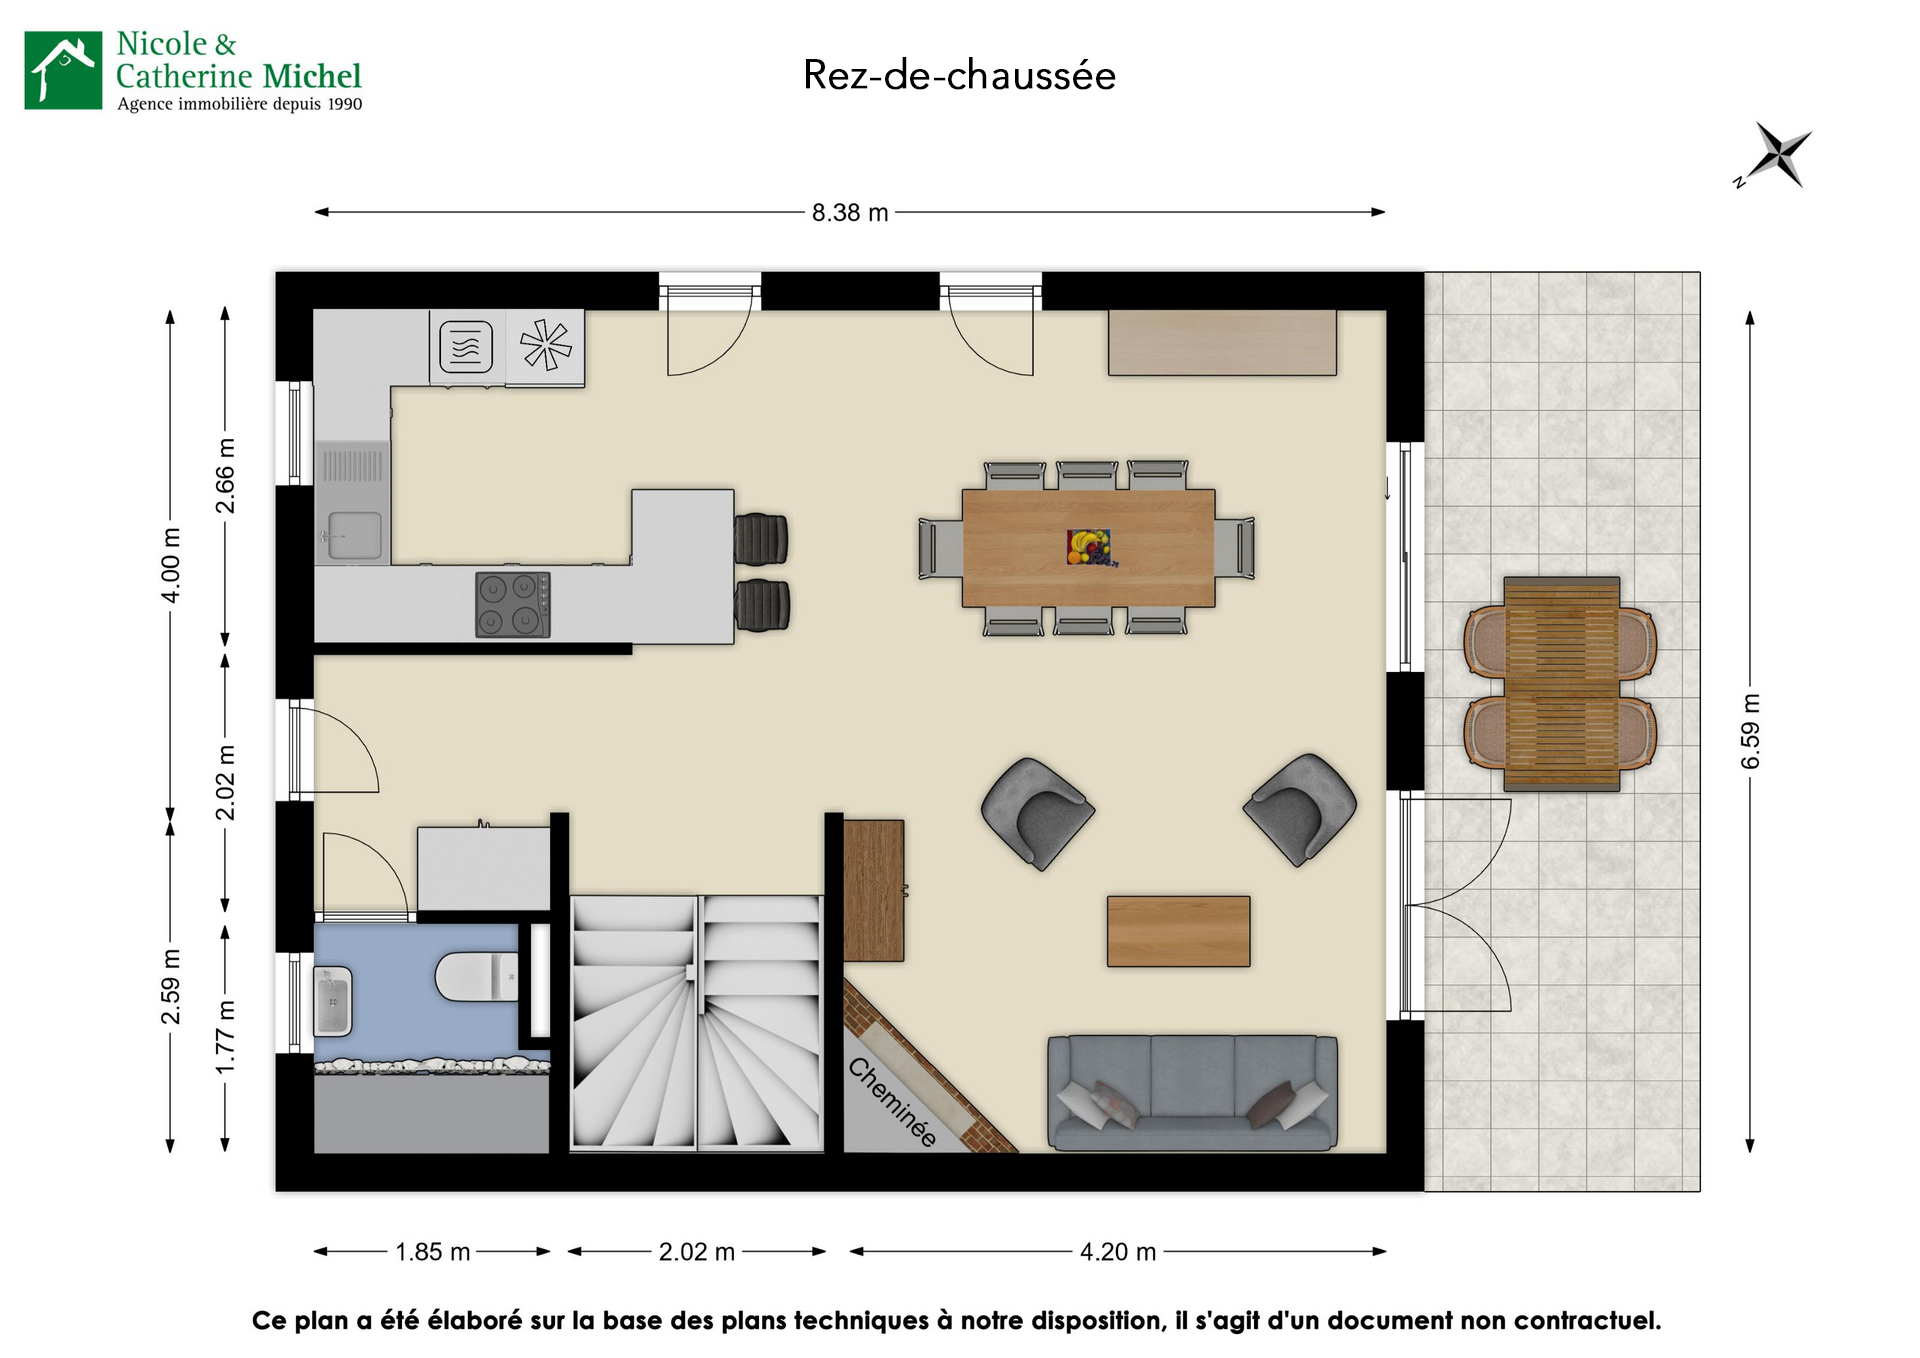
The ground floor has been thoughtfully laid out: a beautiful entryway with a walk-in closet welcomes guests and leads to a modern kitchen that opens onto the living room, creating a living space of approximately 42 m².
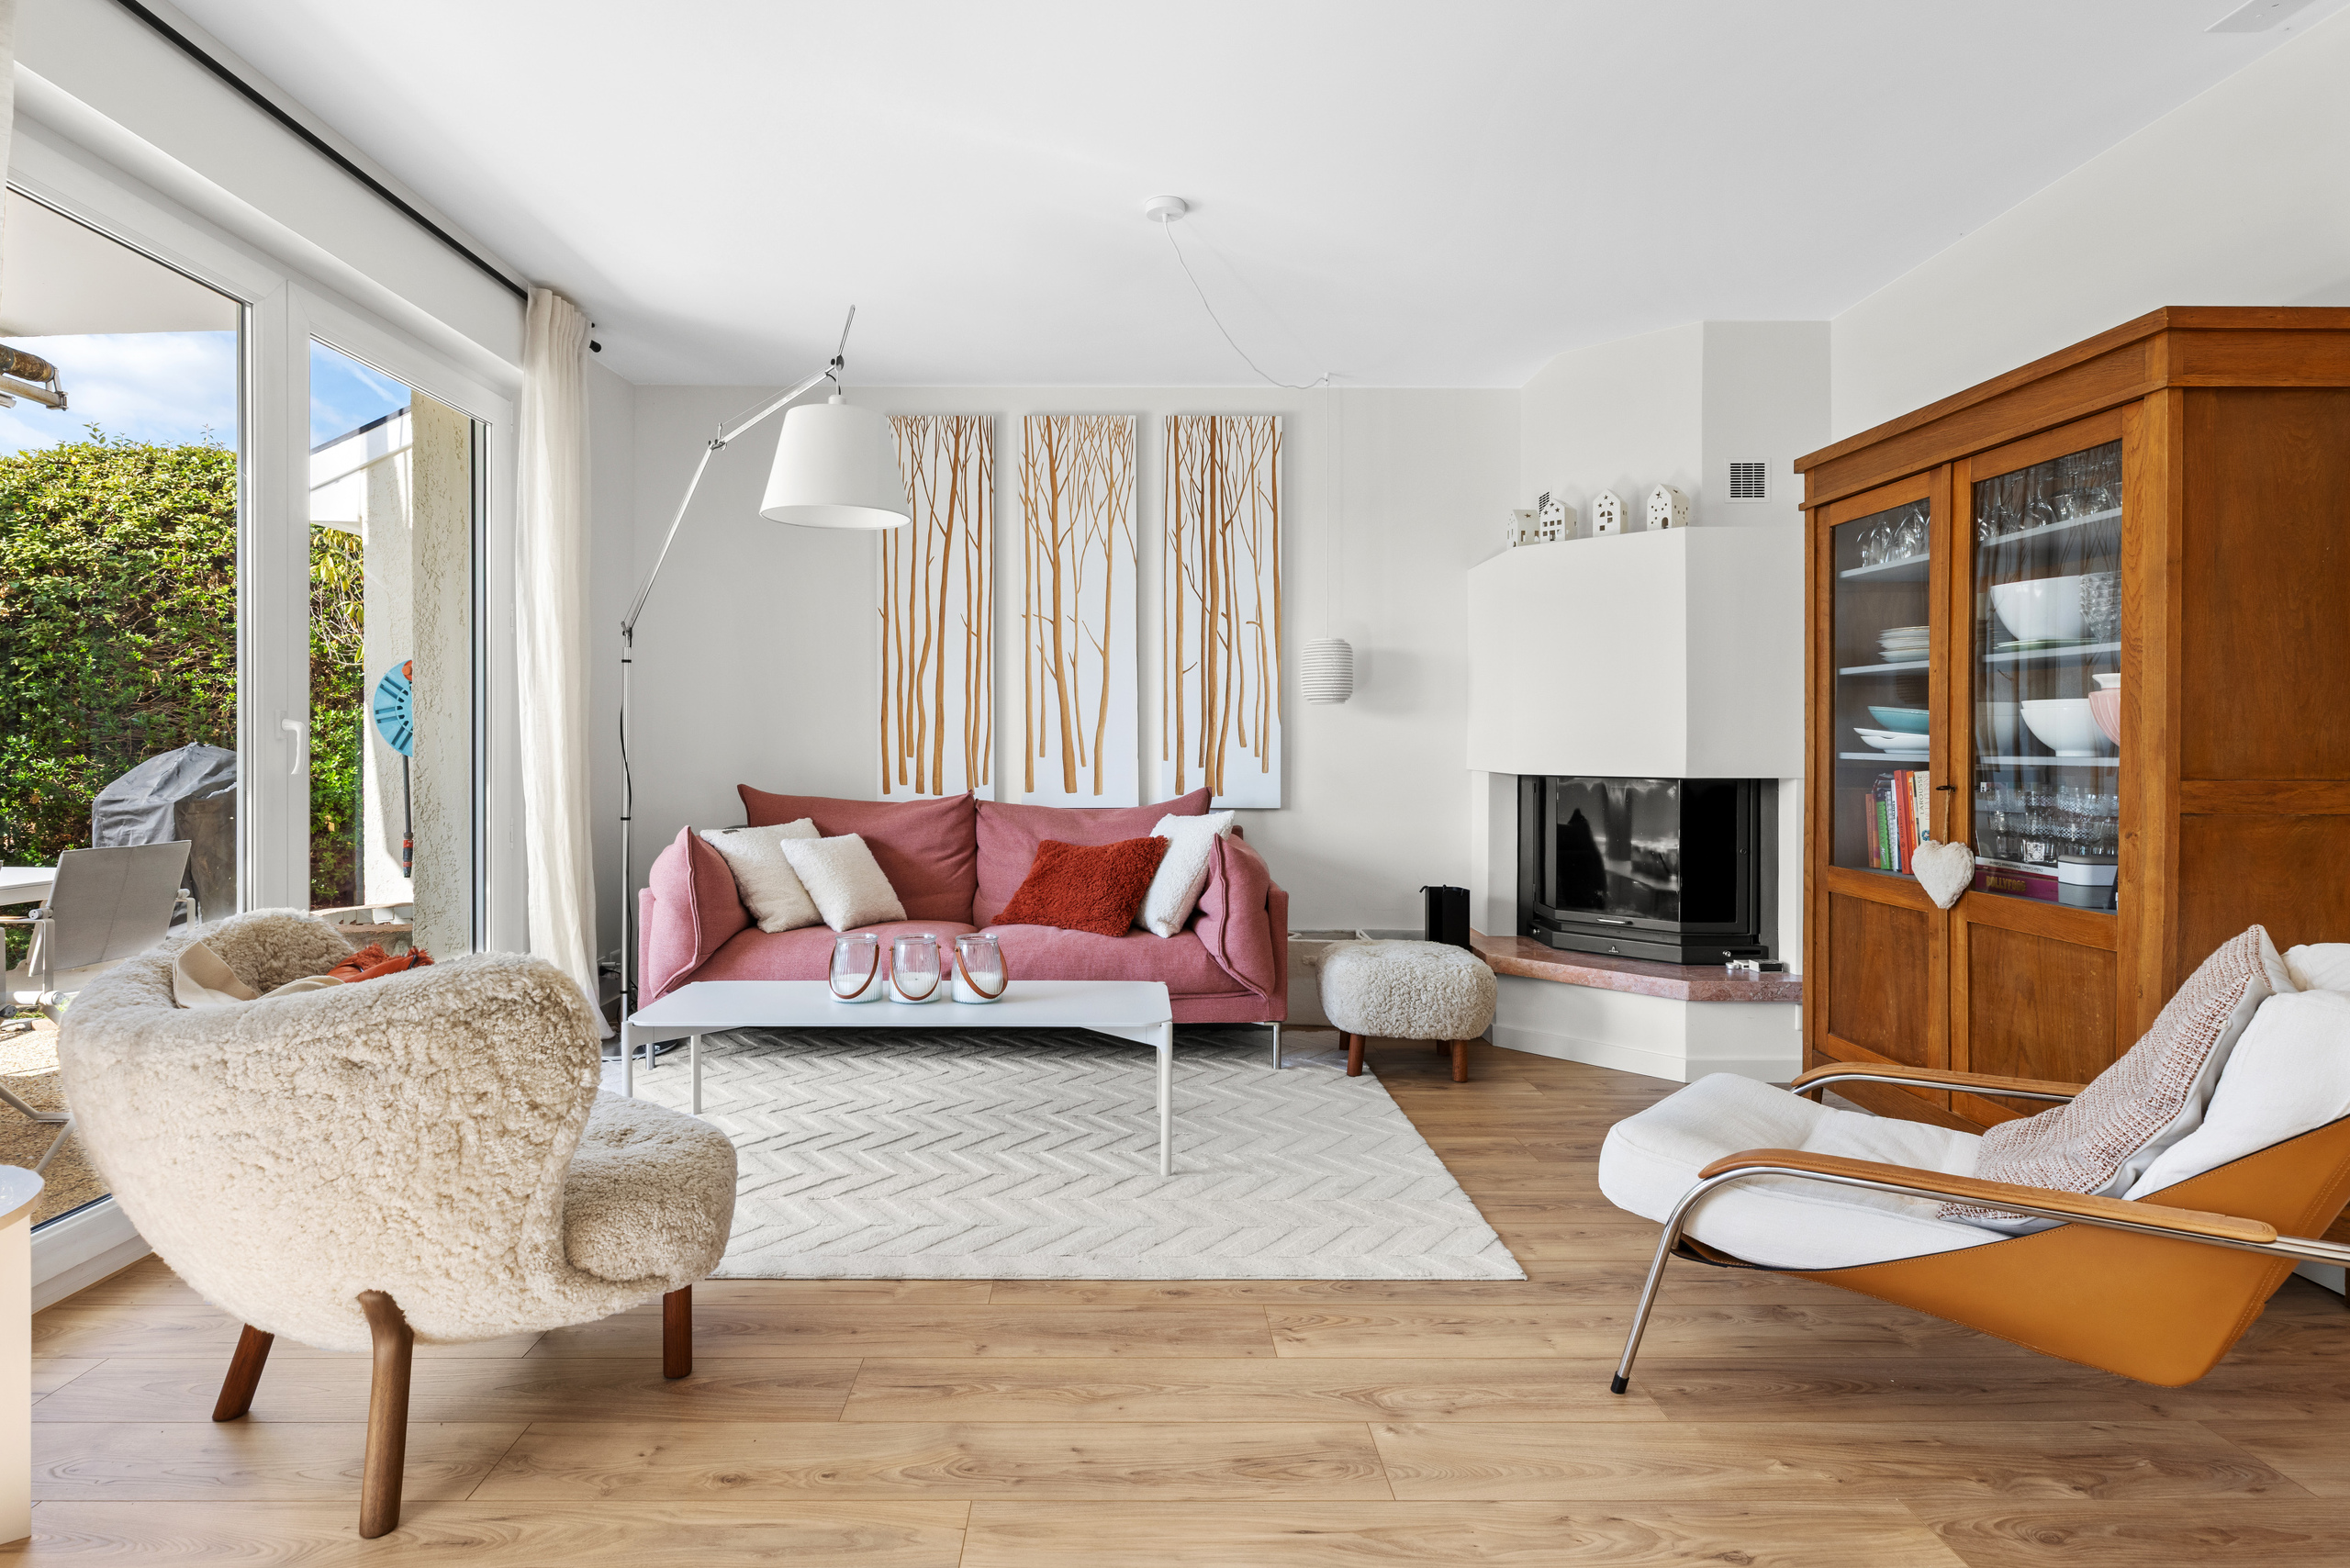
The living room, bathed in light thanks to its large floor-to-ceiling windows overlooking the garden, offers a warm and inviting atmosphere. A charming fireplace completes this setting, perfect for enjoying cozy winter evenings by the fire.
A guest restroom, complete with additional storage space, harmoniously rounds out this level.
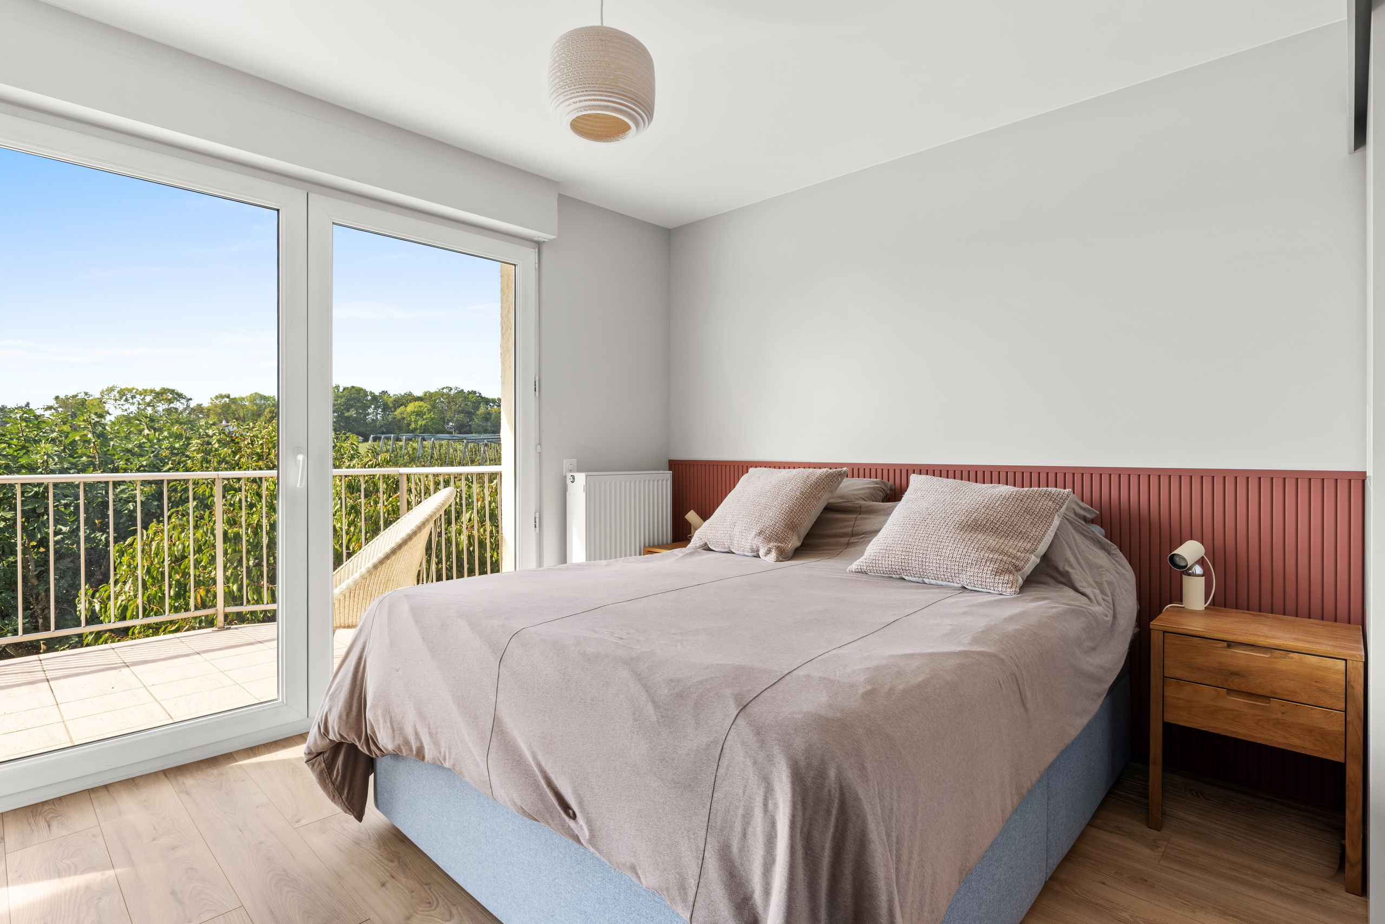
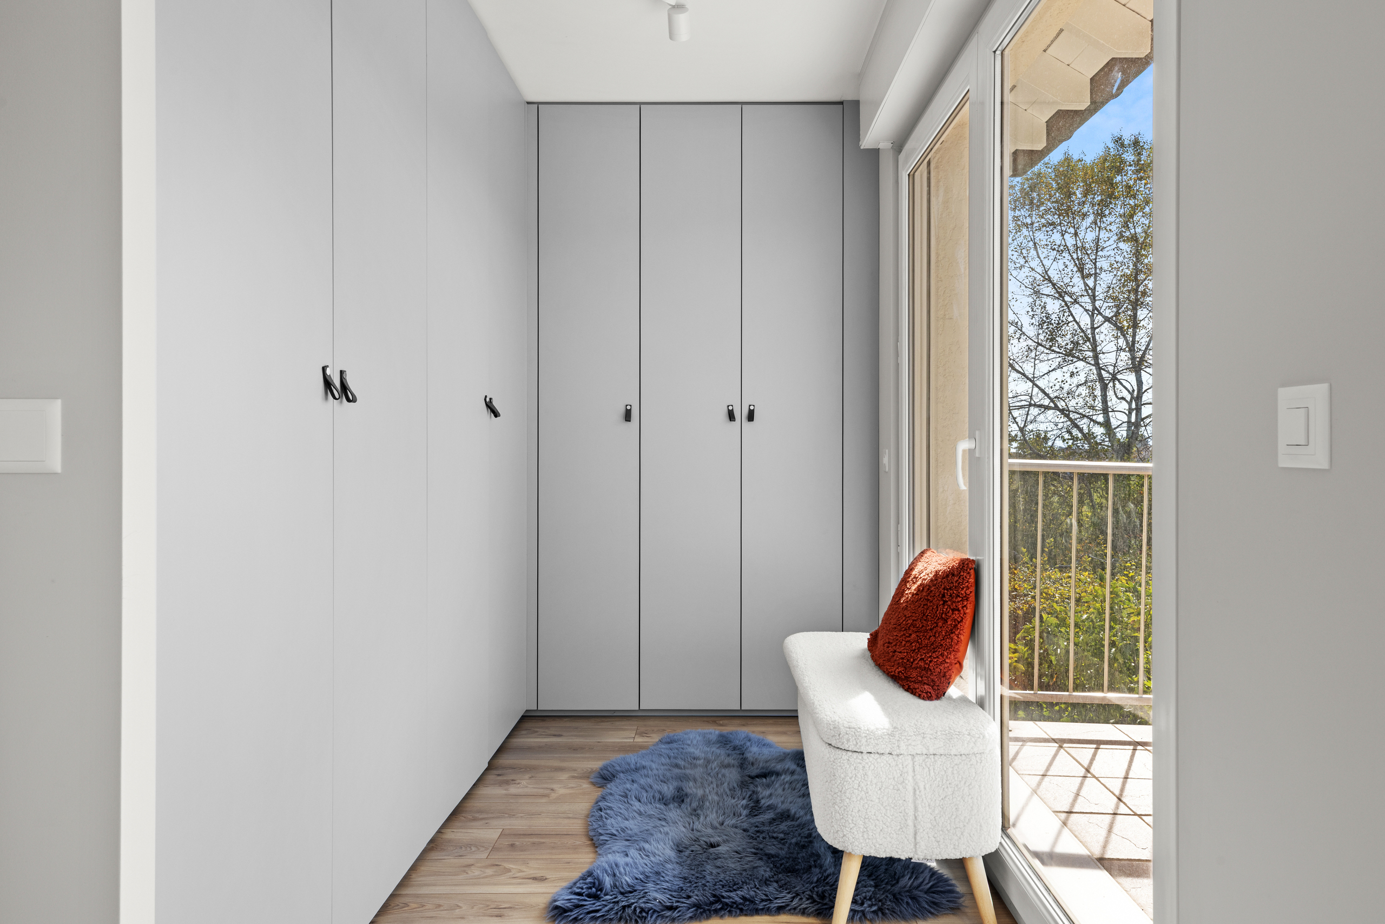
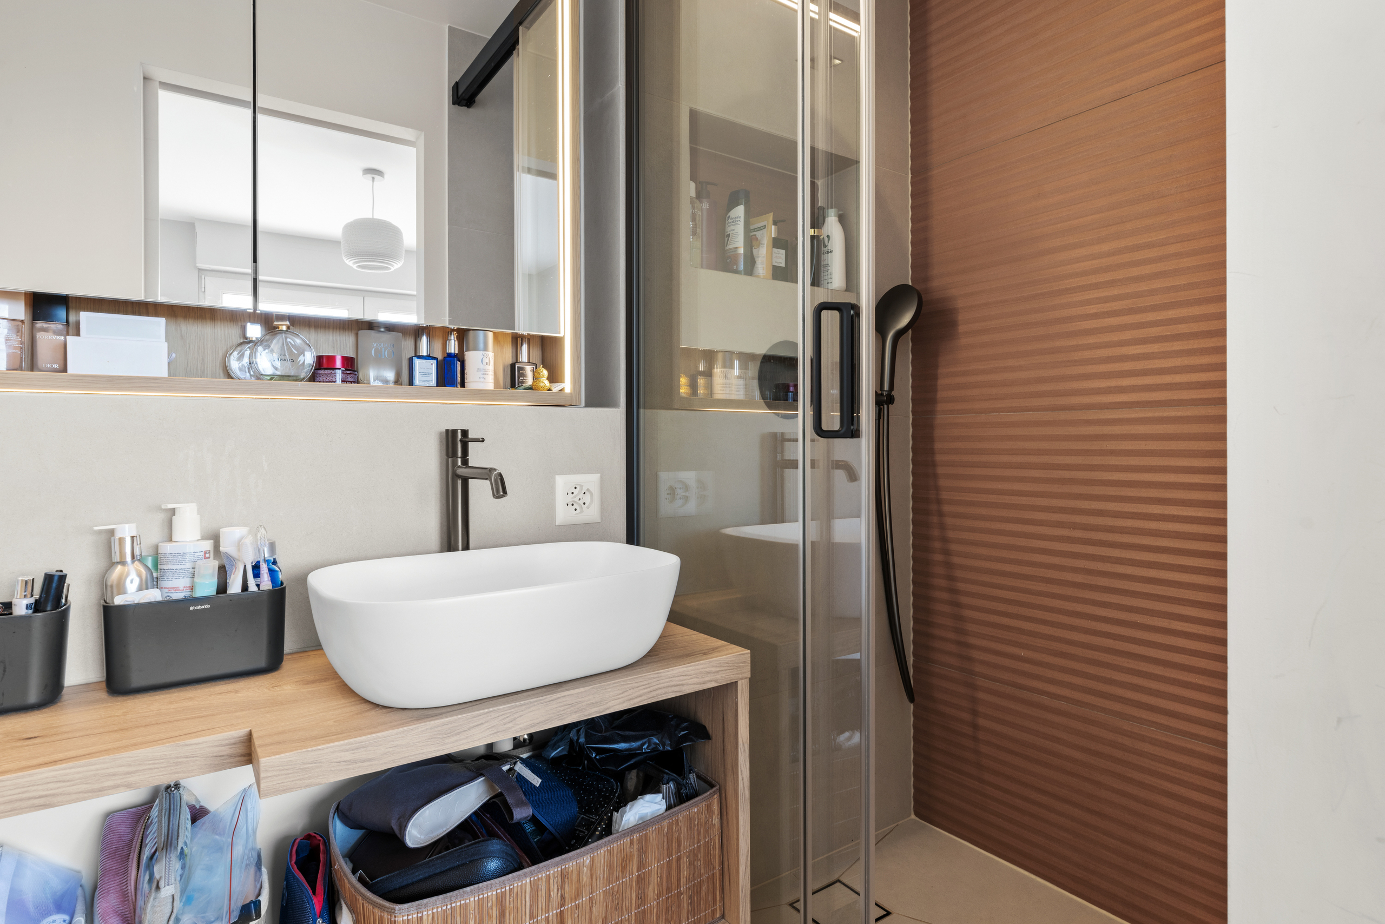
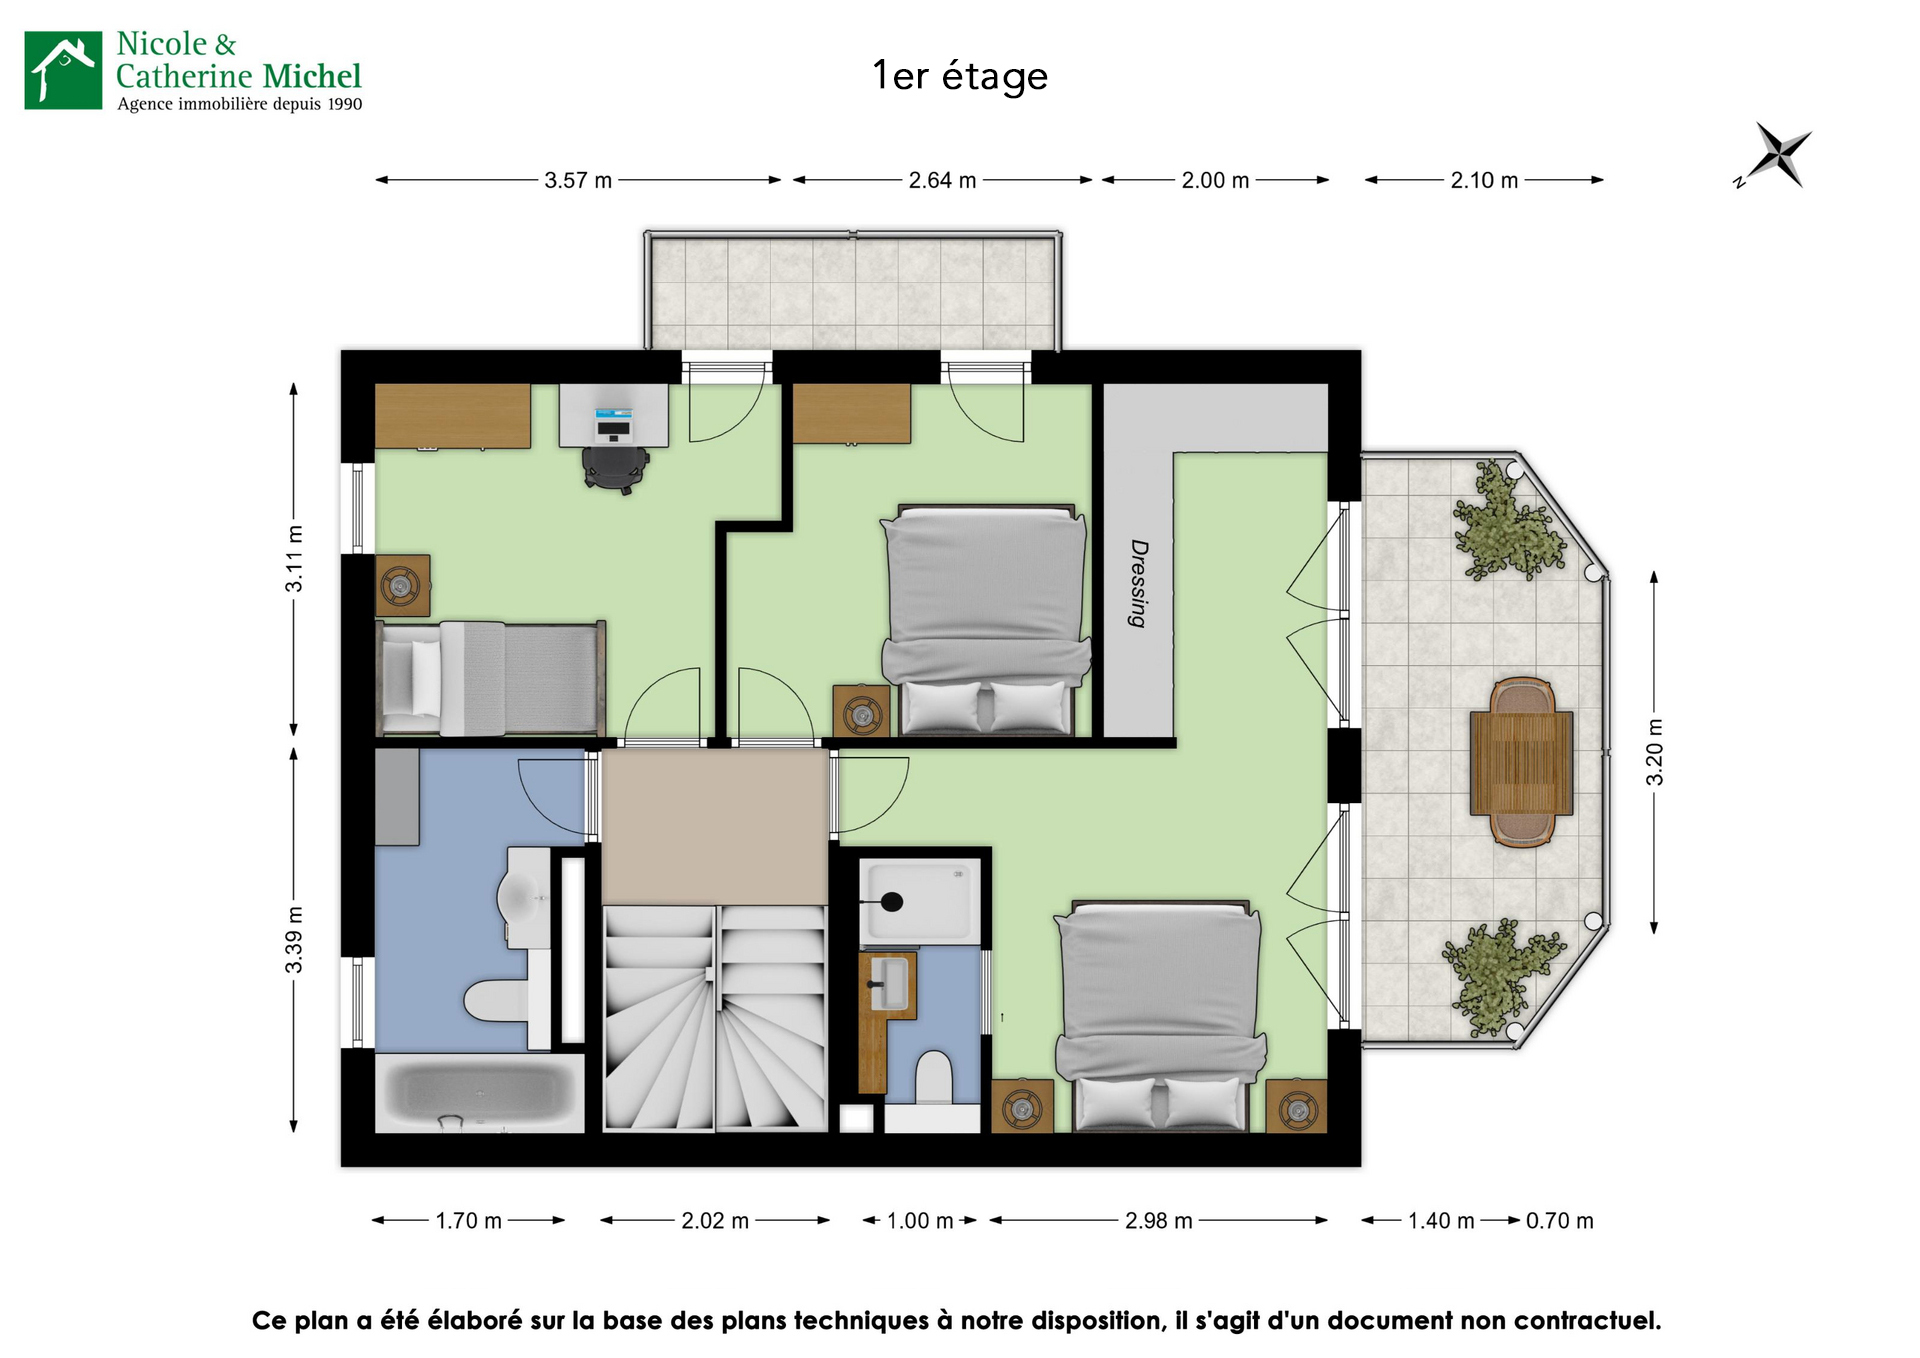
Upstairs, you’ll find 4 bedrooms thoughtfully arranged. A sumptuous 17 m² master suite featuring a private walk-in closet and its own shower room. This bedroom opens onto a beautiful terrace overlooking the vineyards.
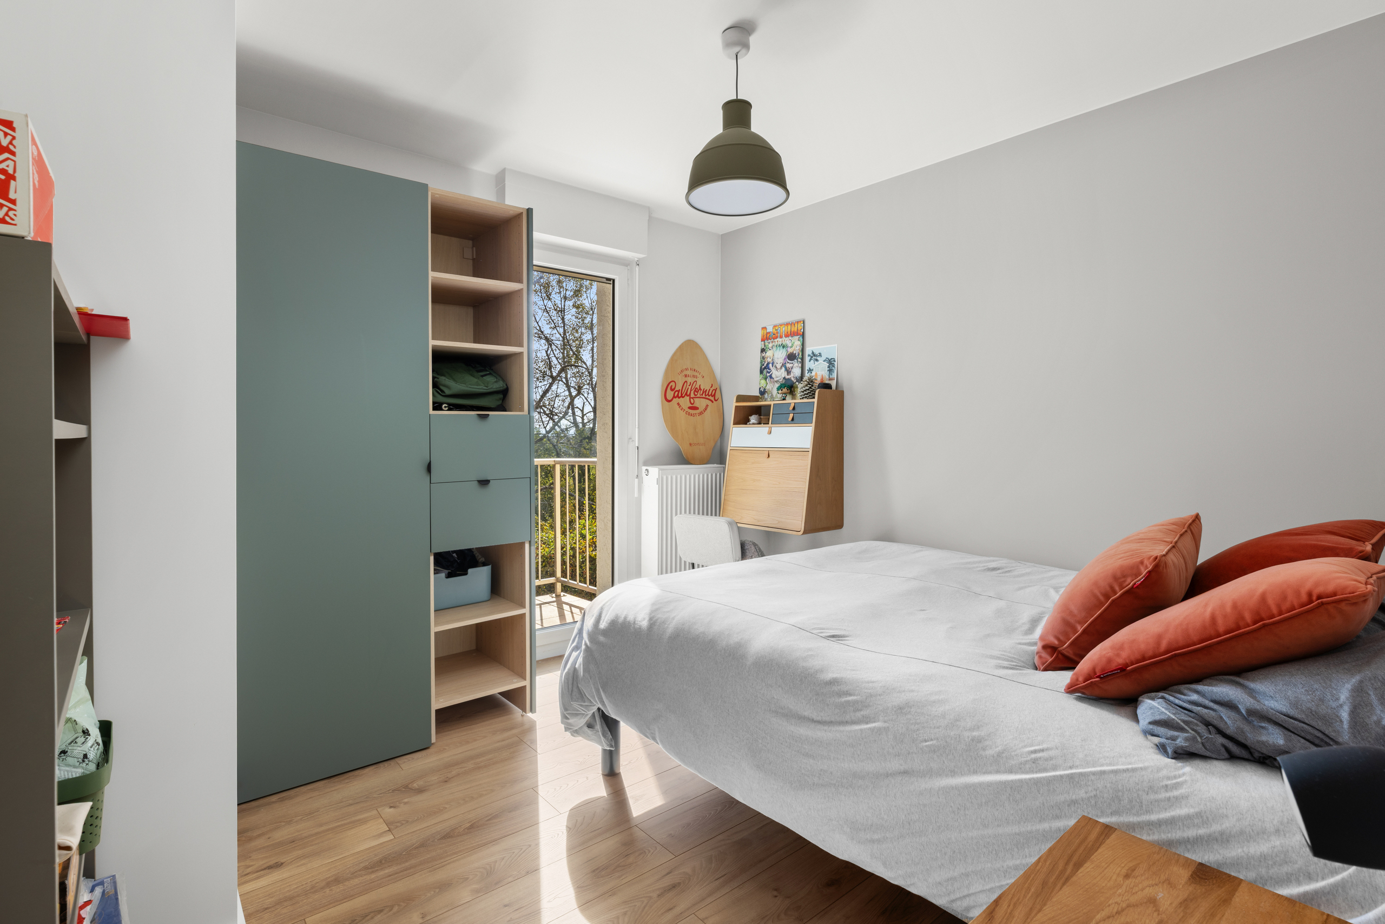
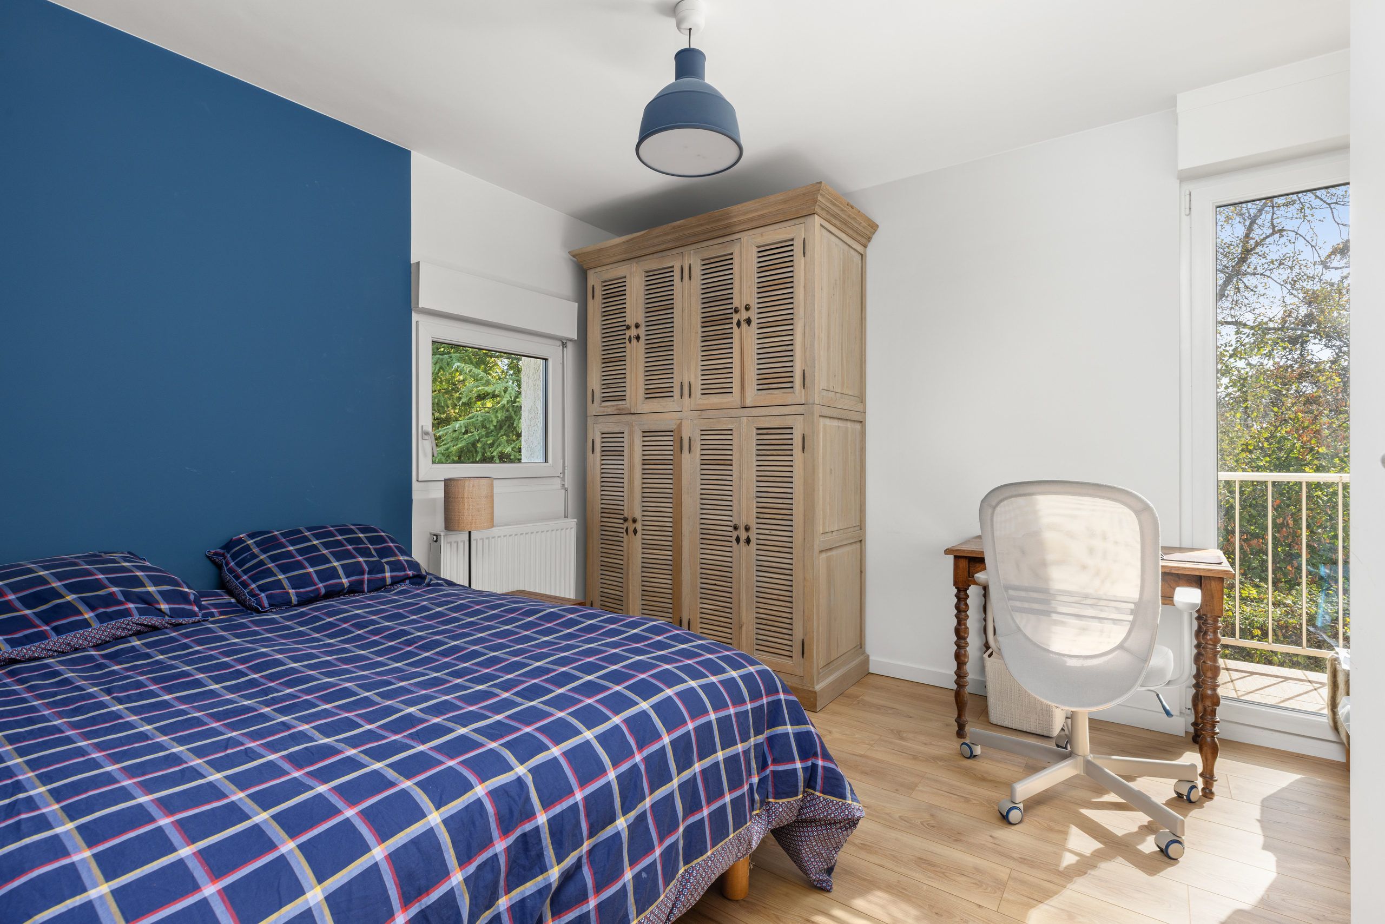
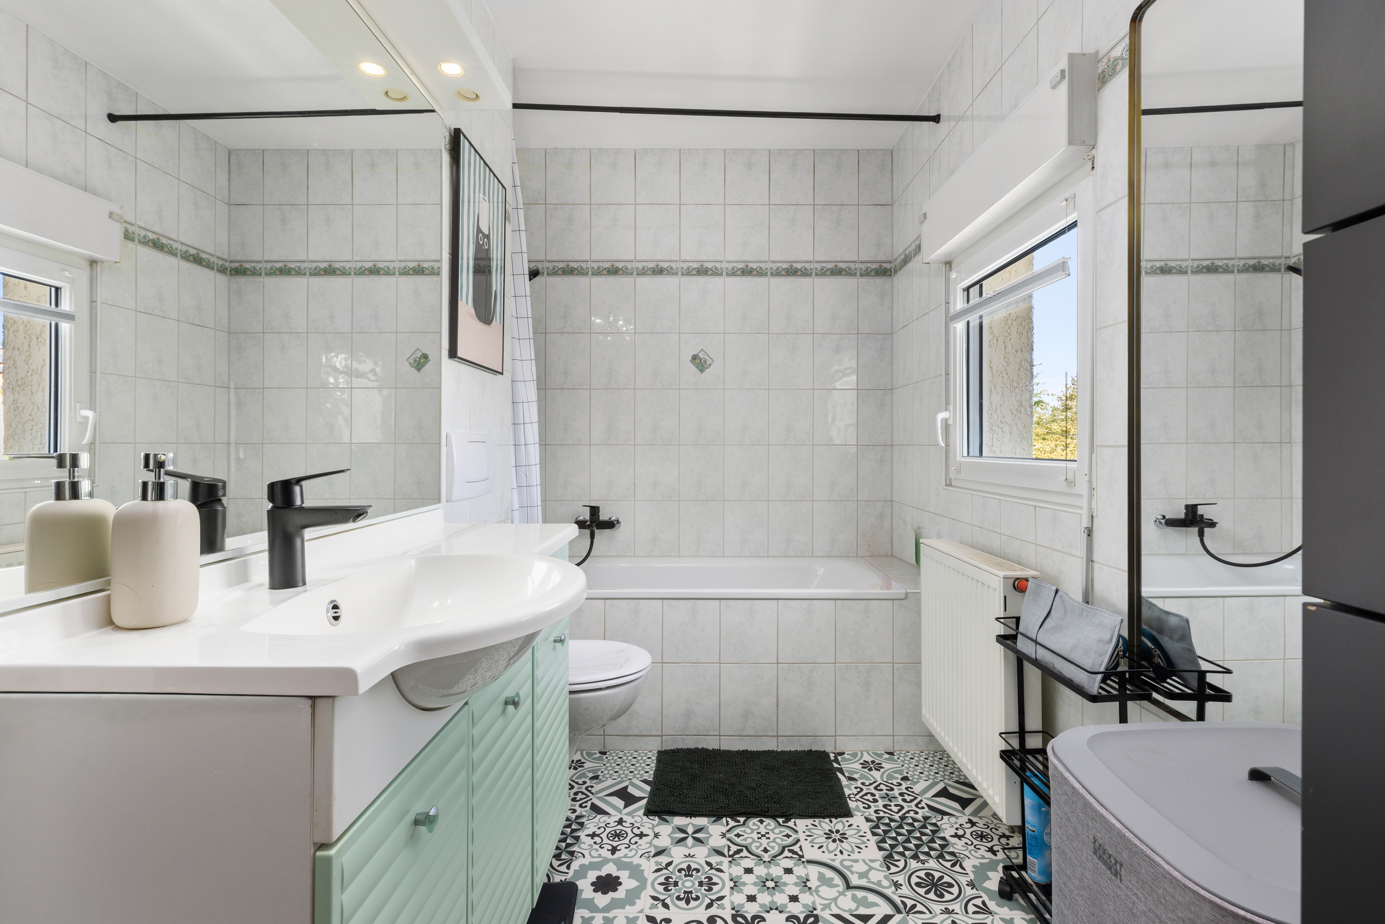
Two additional children’s bedrooms and another bathroom complete this level.
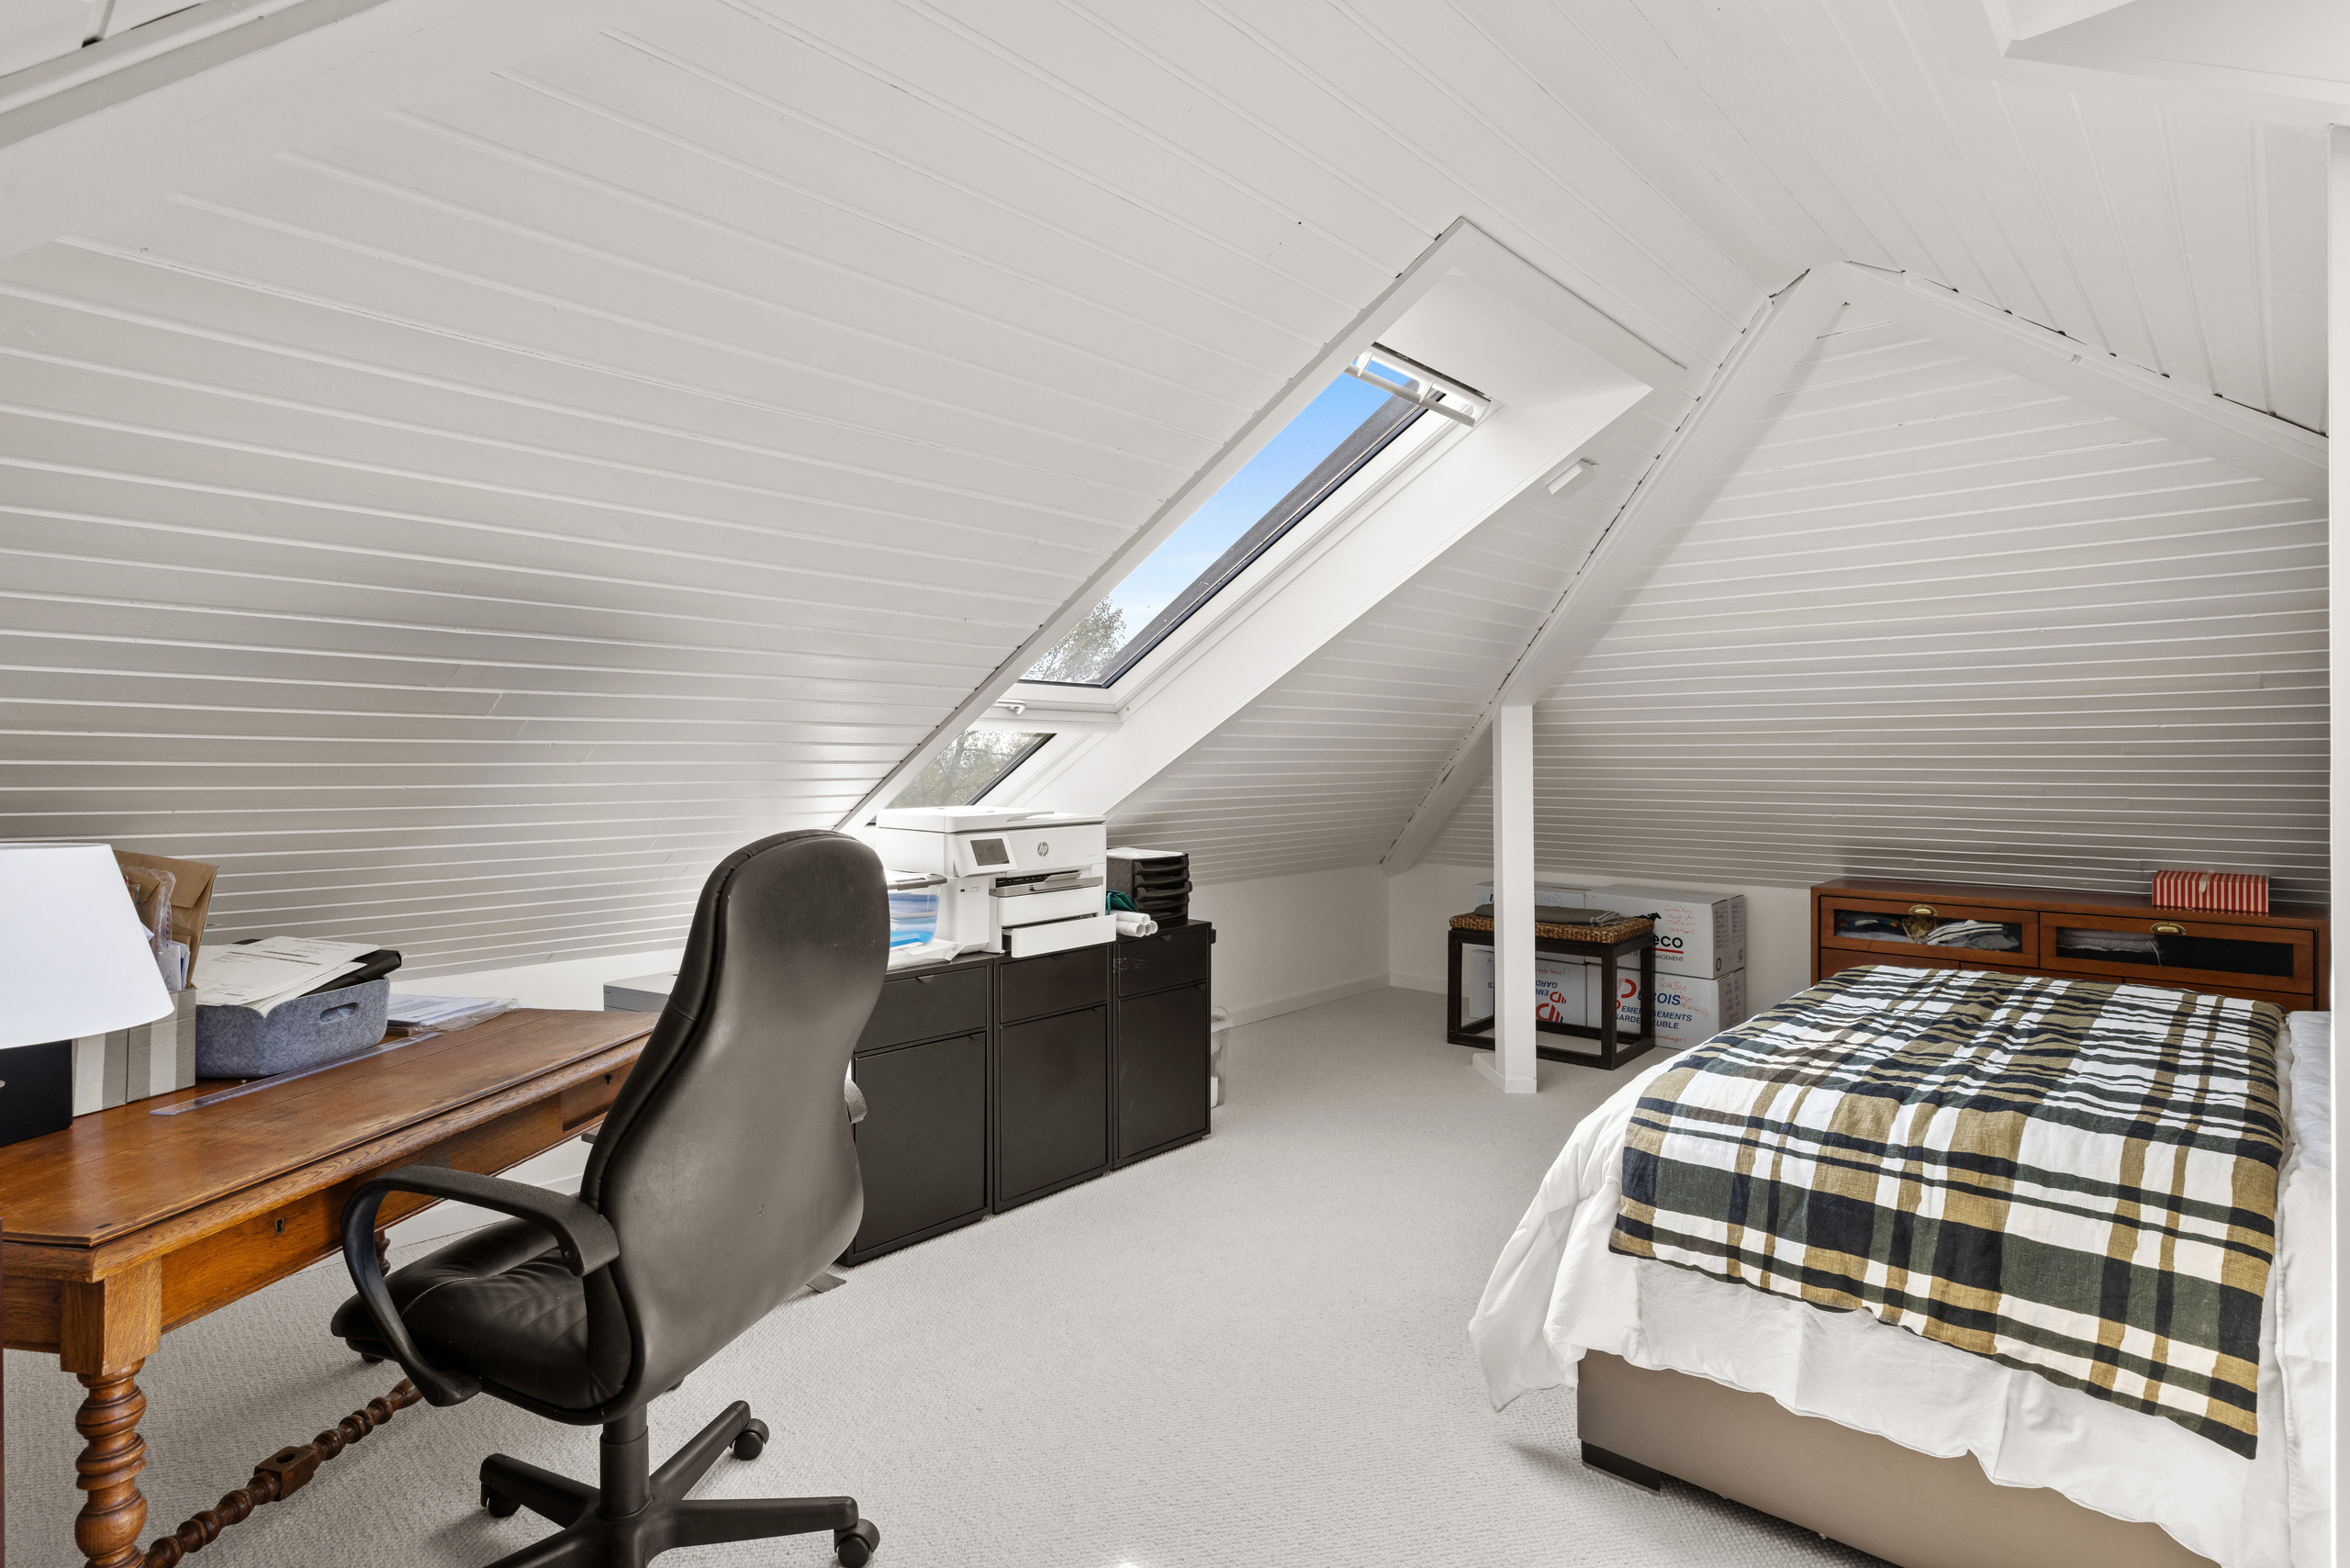
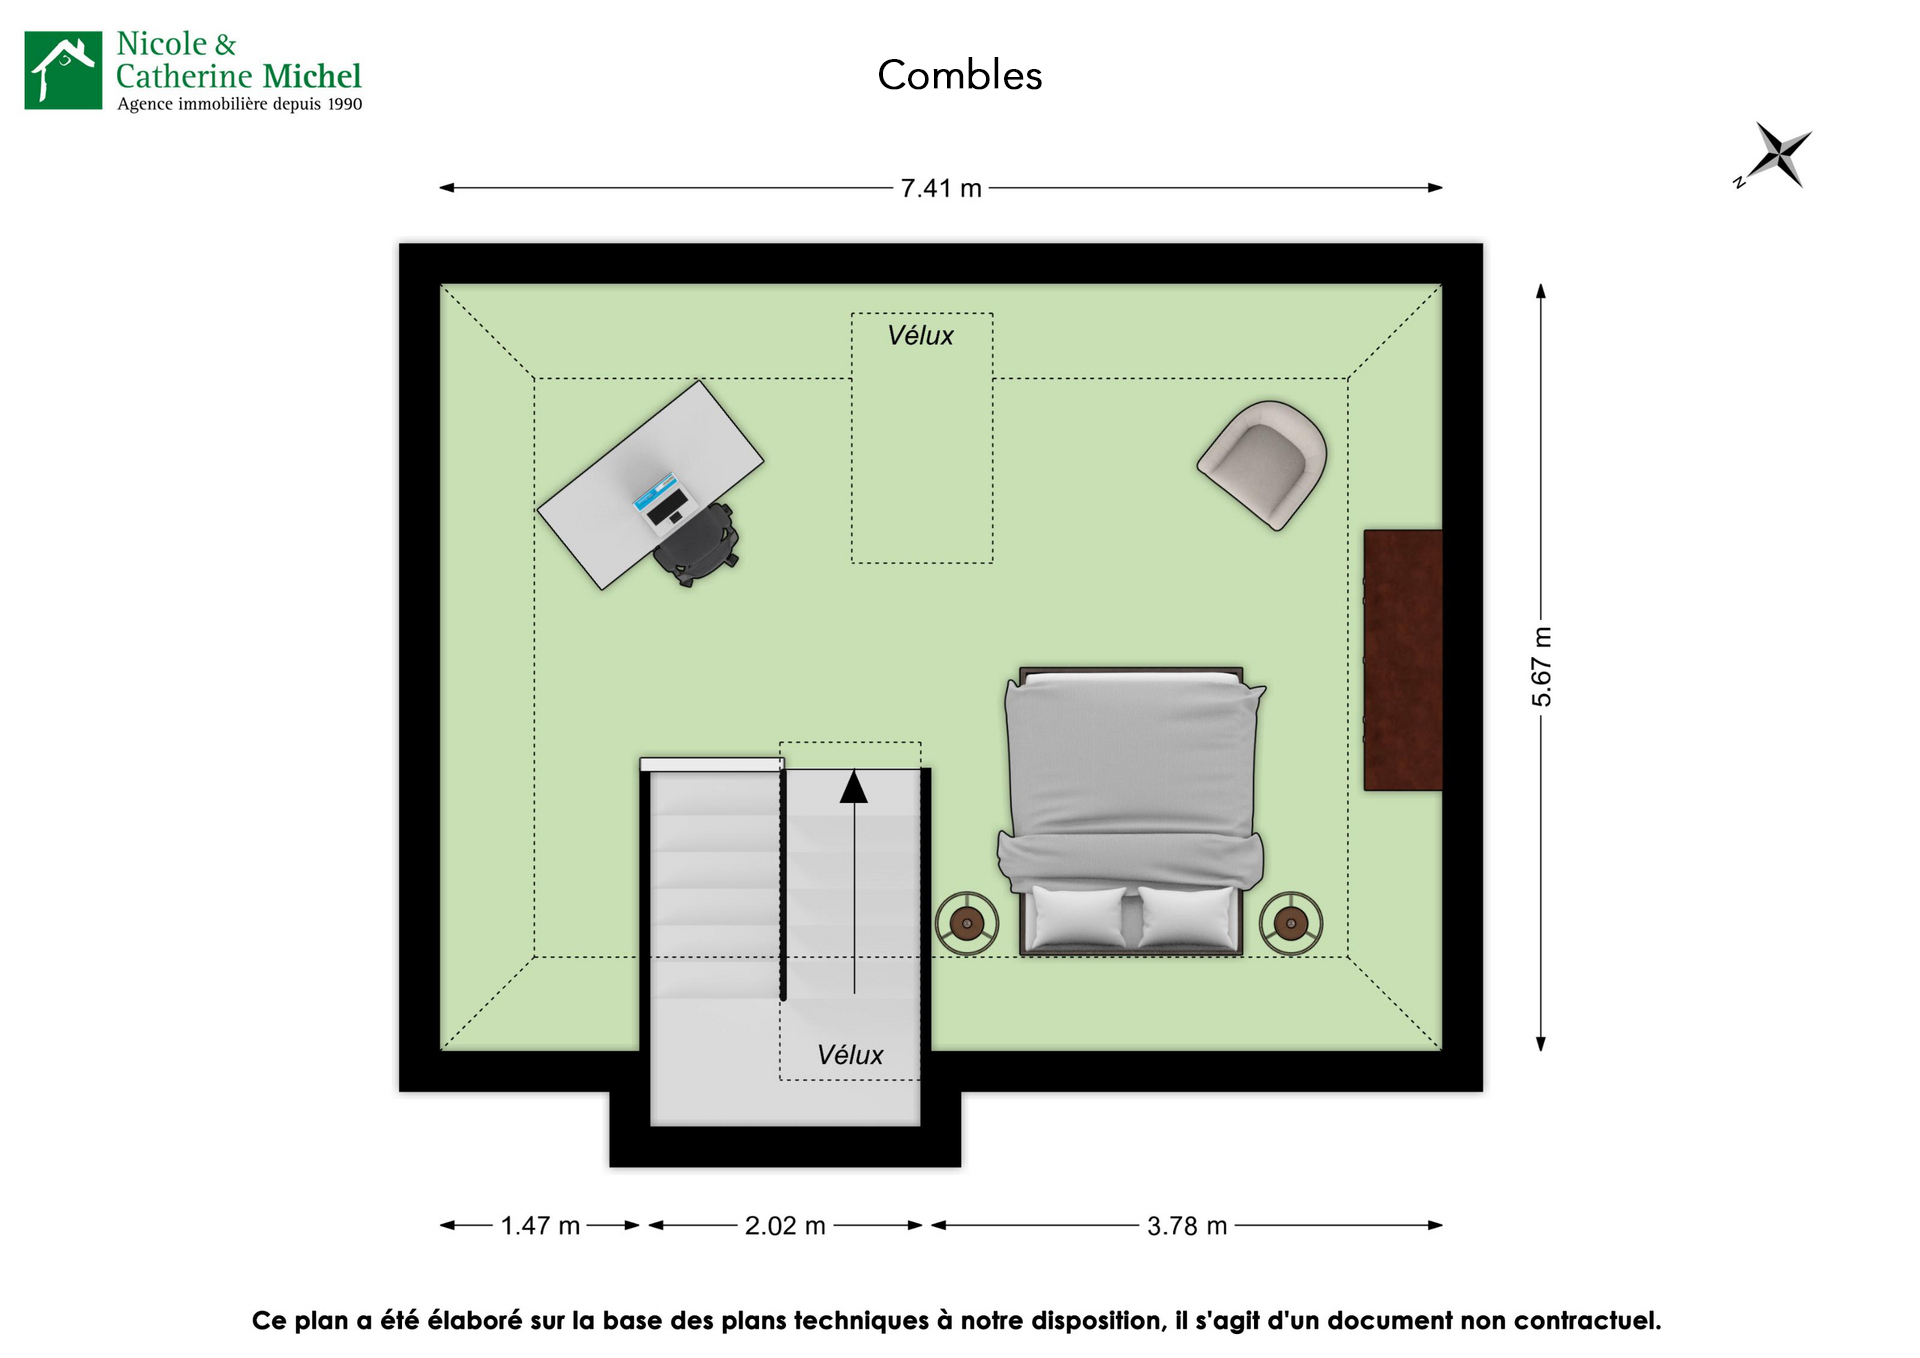
The attic, measuring approximately 35 m², houses a fourth, very bright bedroom, enhanced by two large Velux skylights offering superb views of the surrounding nature as well as a glimpse of the lake.
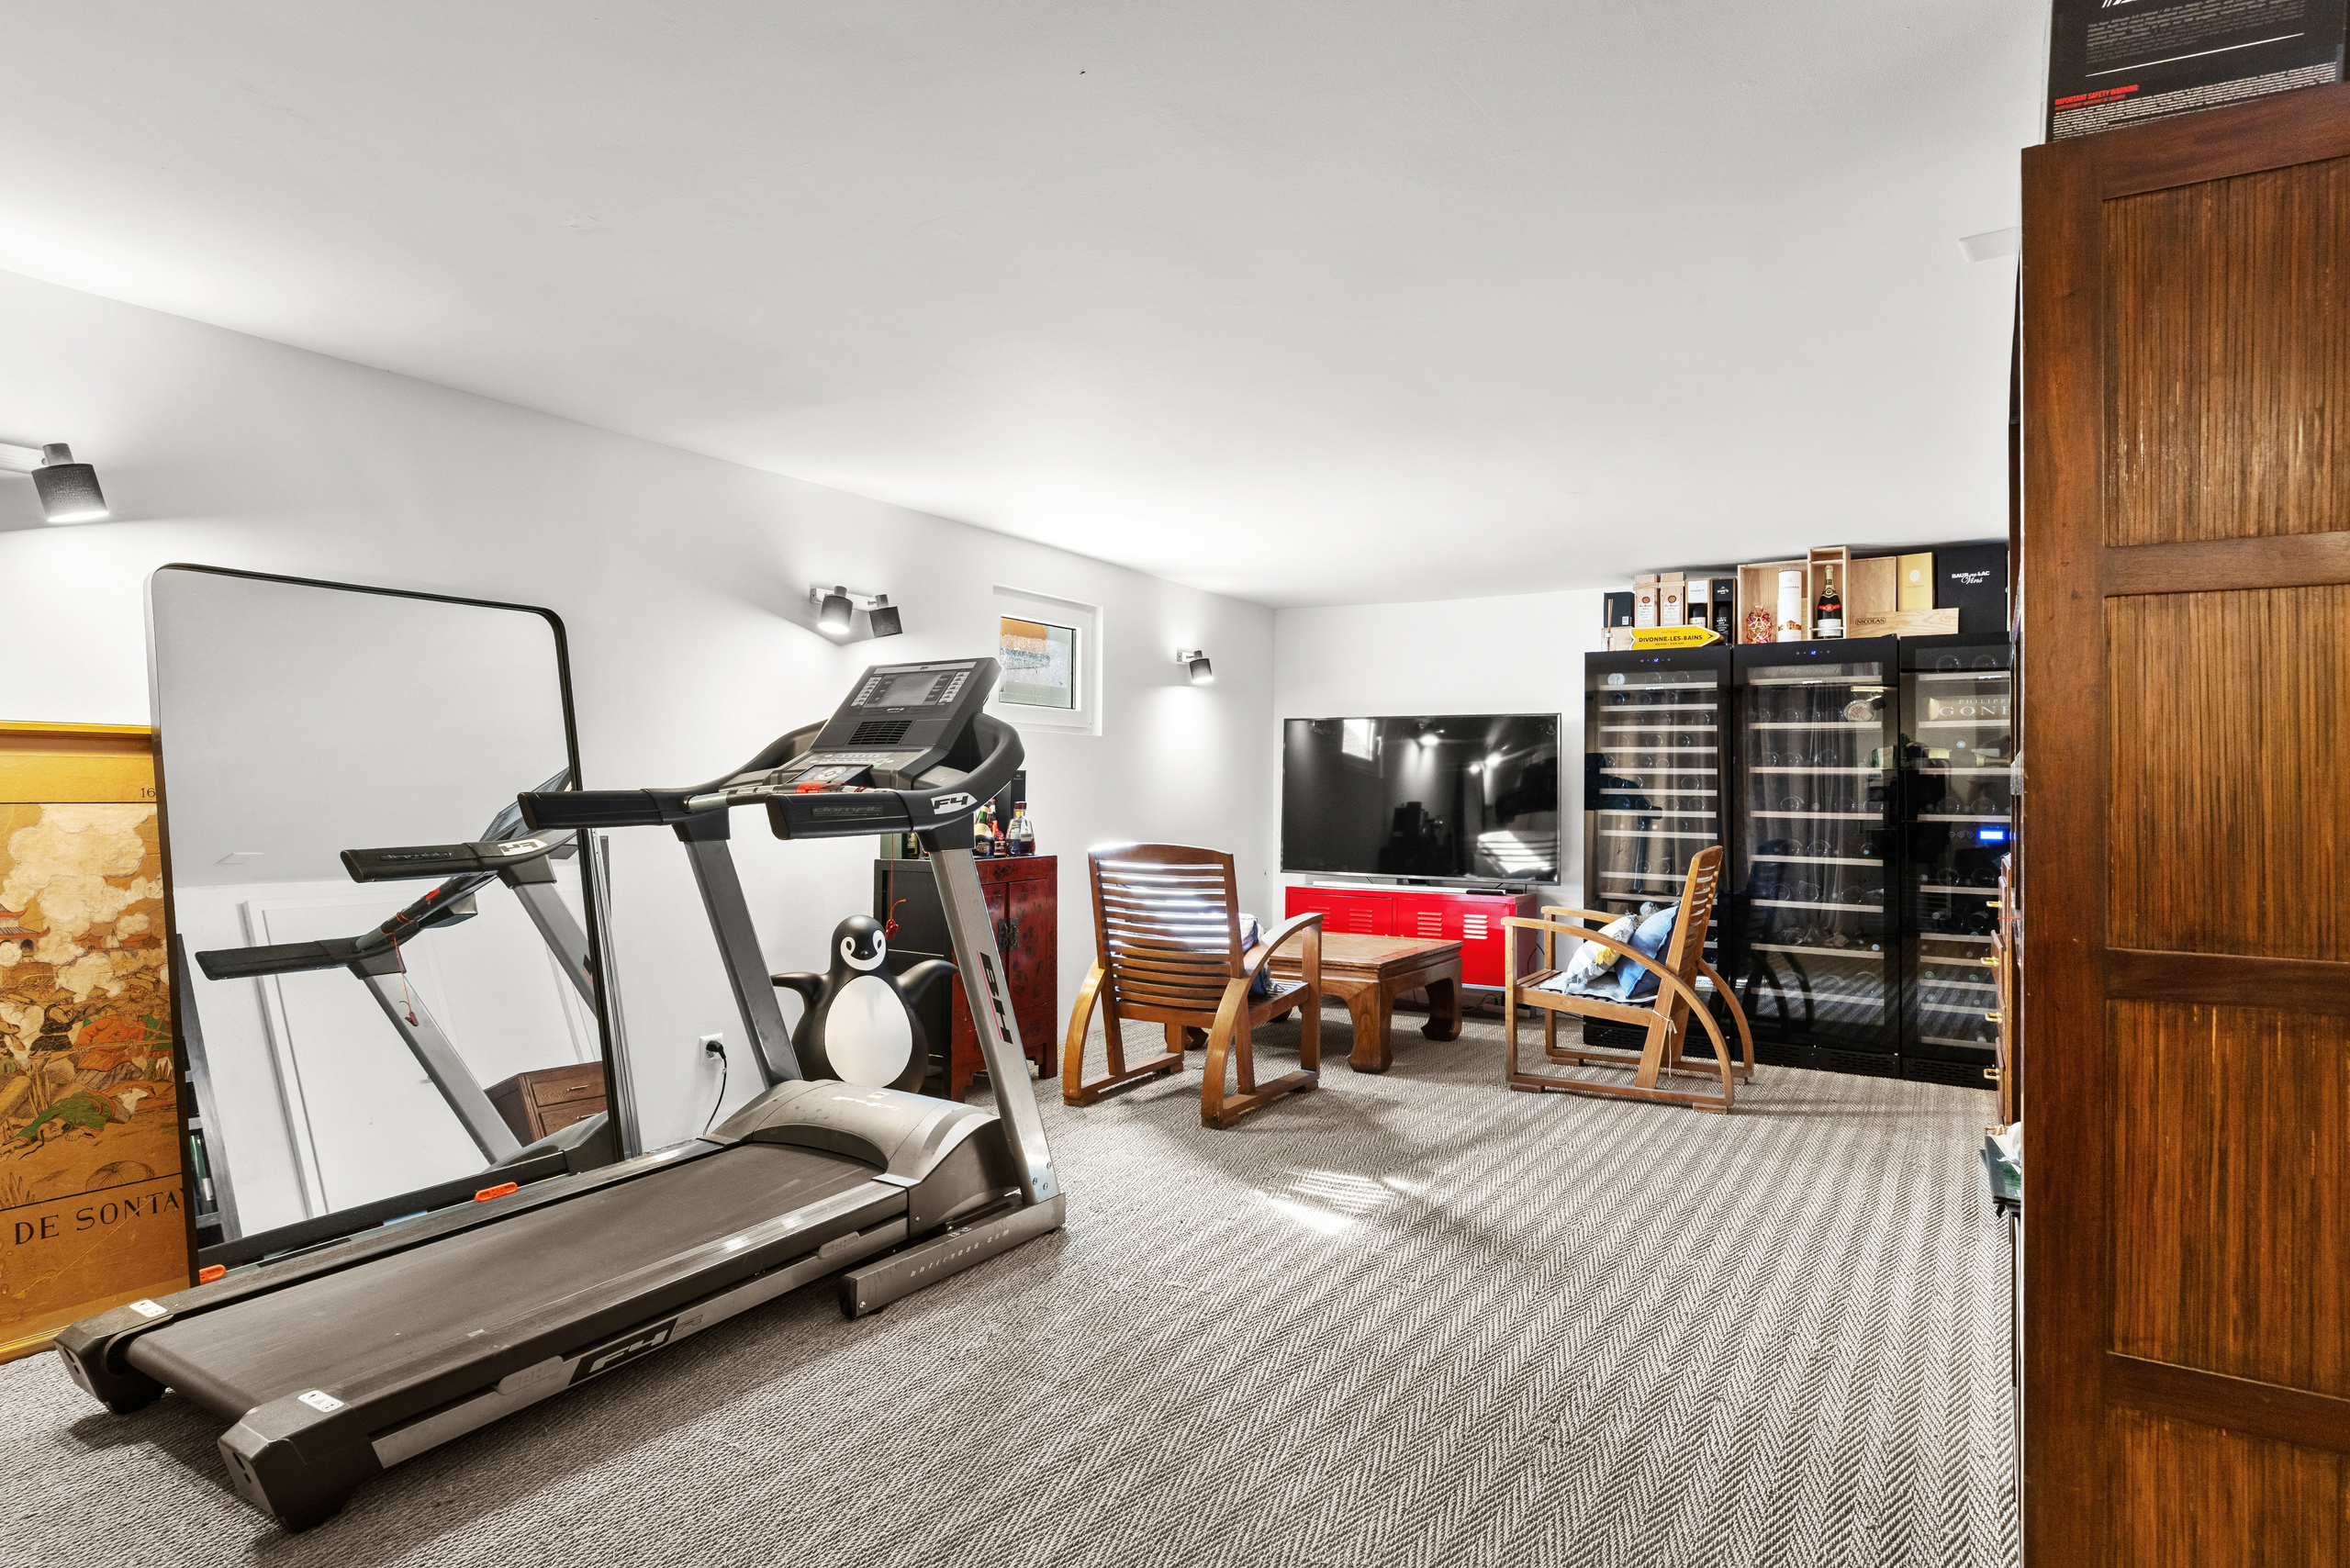
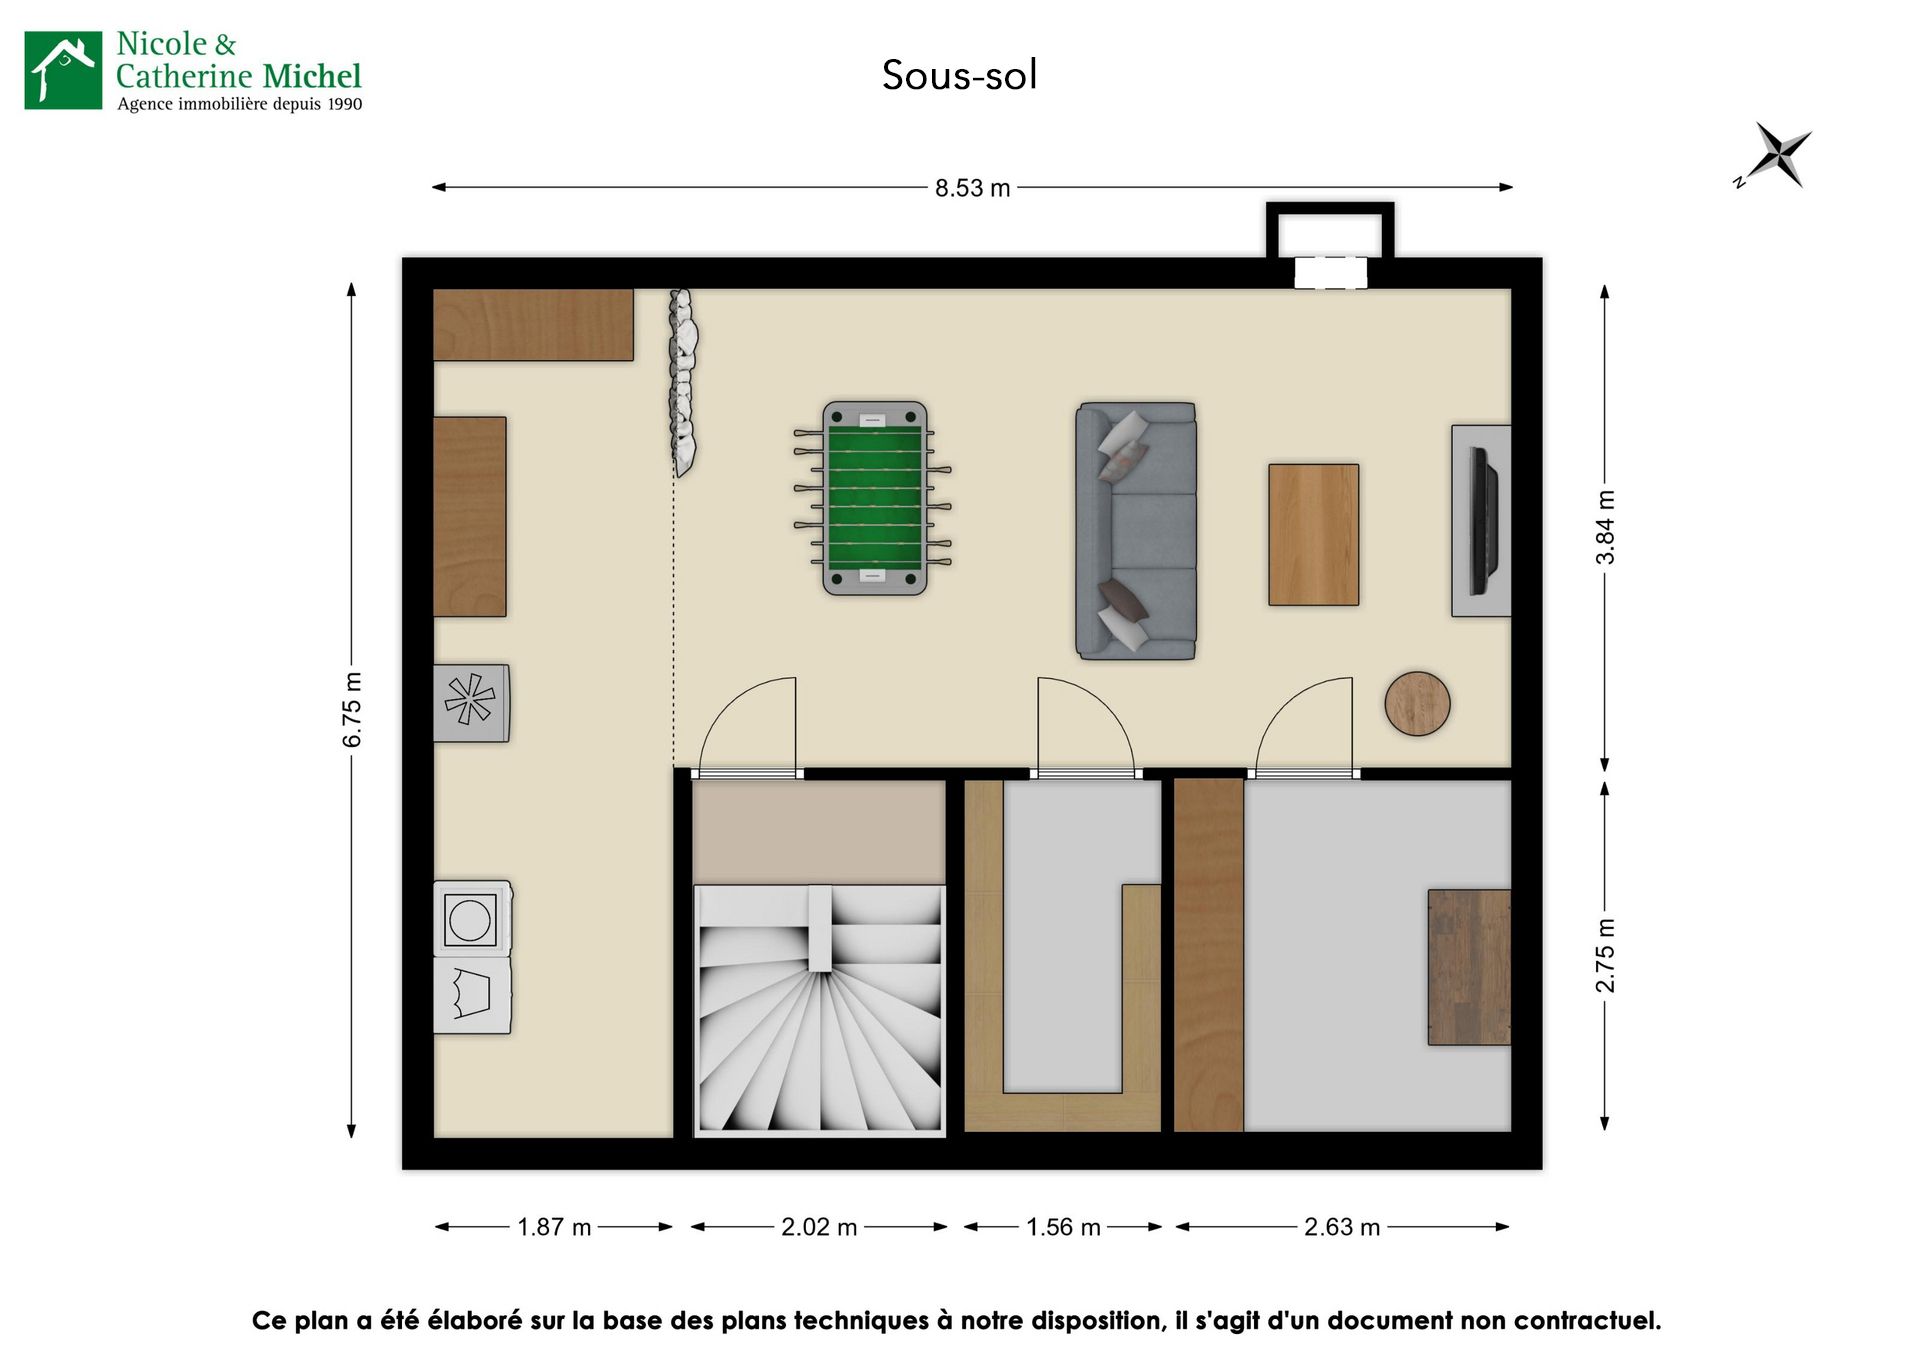
The fully finished basement features a lovely, heated 37 m² game room. A laundry room with storage space, as well as two additional cellars, provide even more storage options.
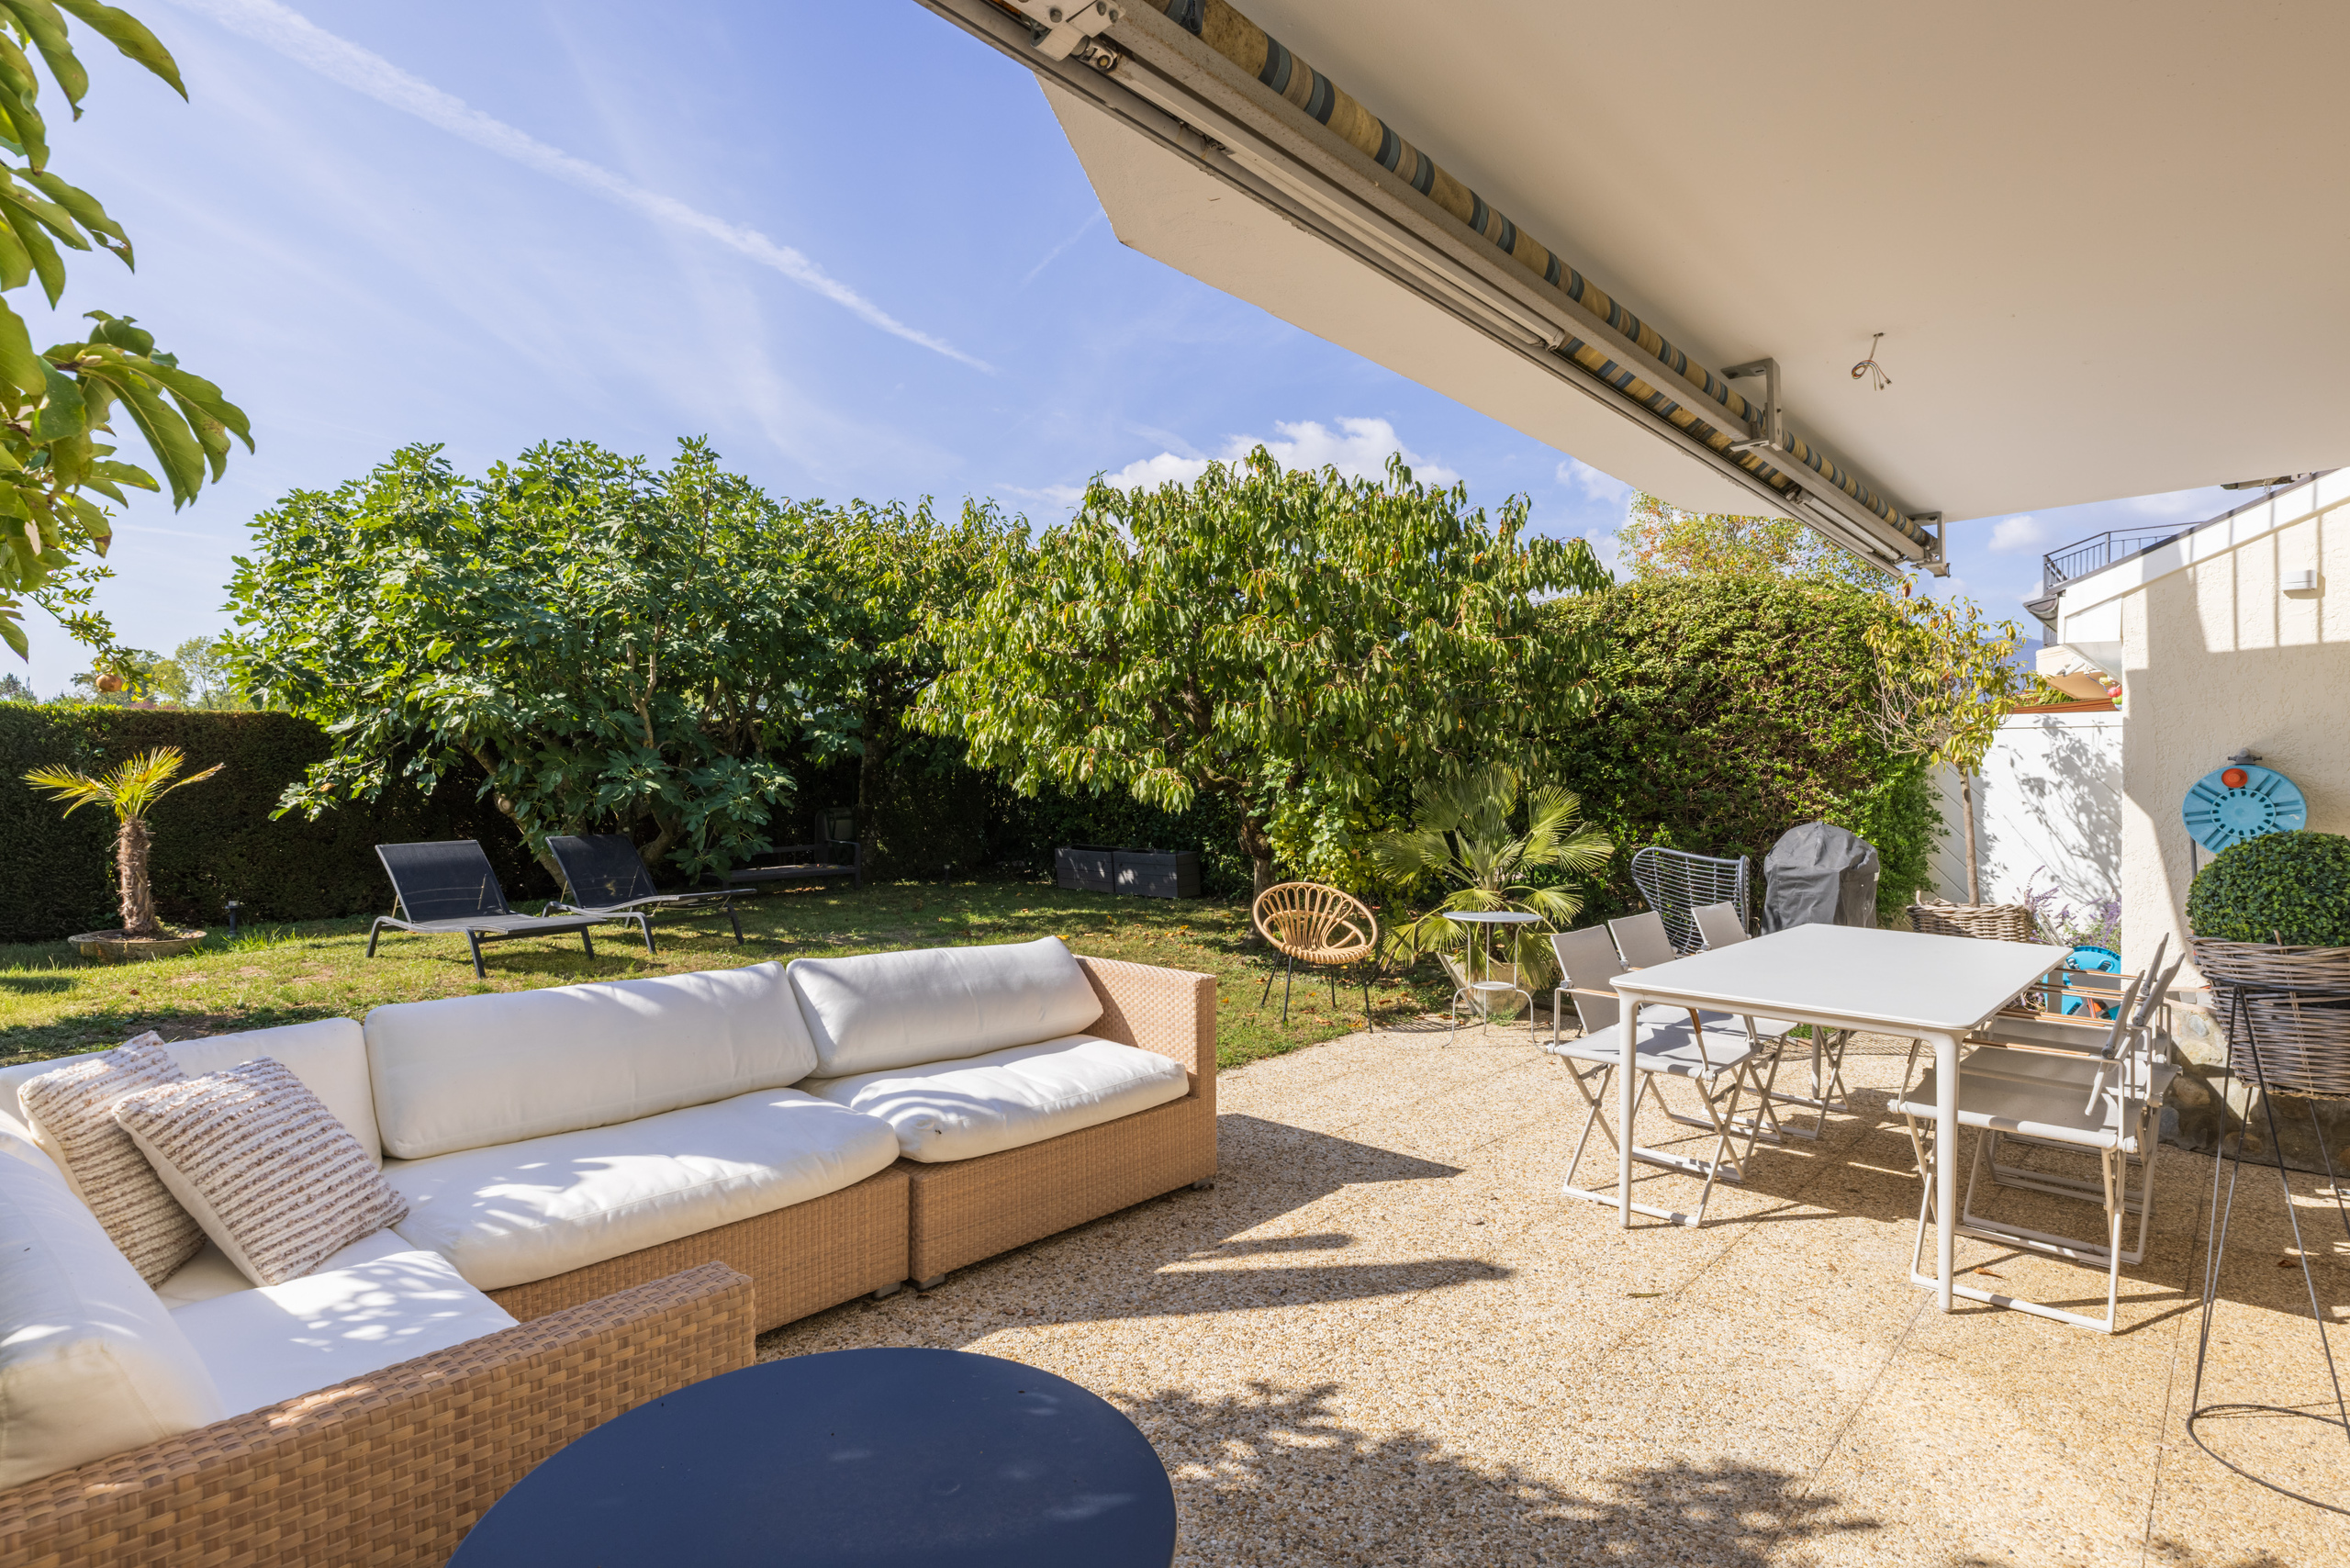
Outside, the garden, beautifully landscaped with flowers and trees, has been charmingly arranged. Thanks to its optimal orientation, you’ll enjoy maximum sunlight throughout the day, complete privacy, and unobstructed panoramic views of the Alps, the Jura Mountains, the vineyards, and the surrounding countryside.
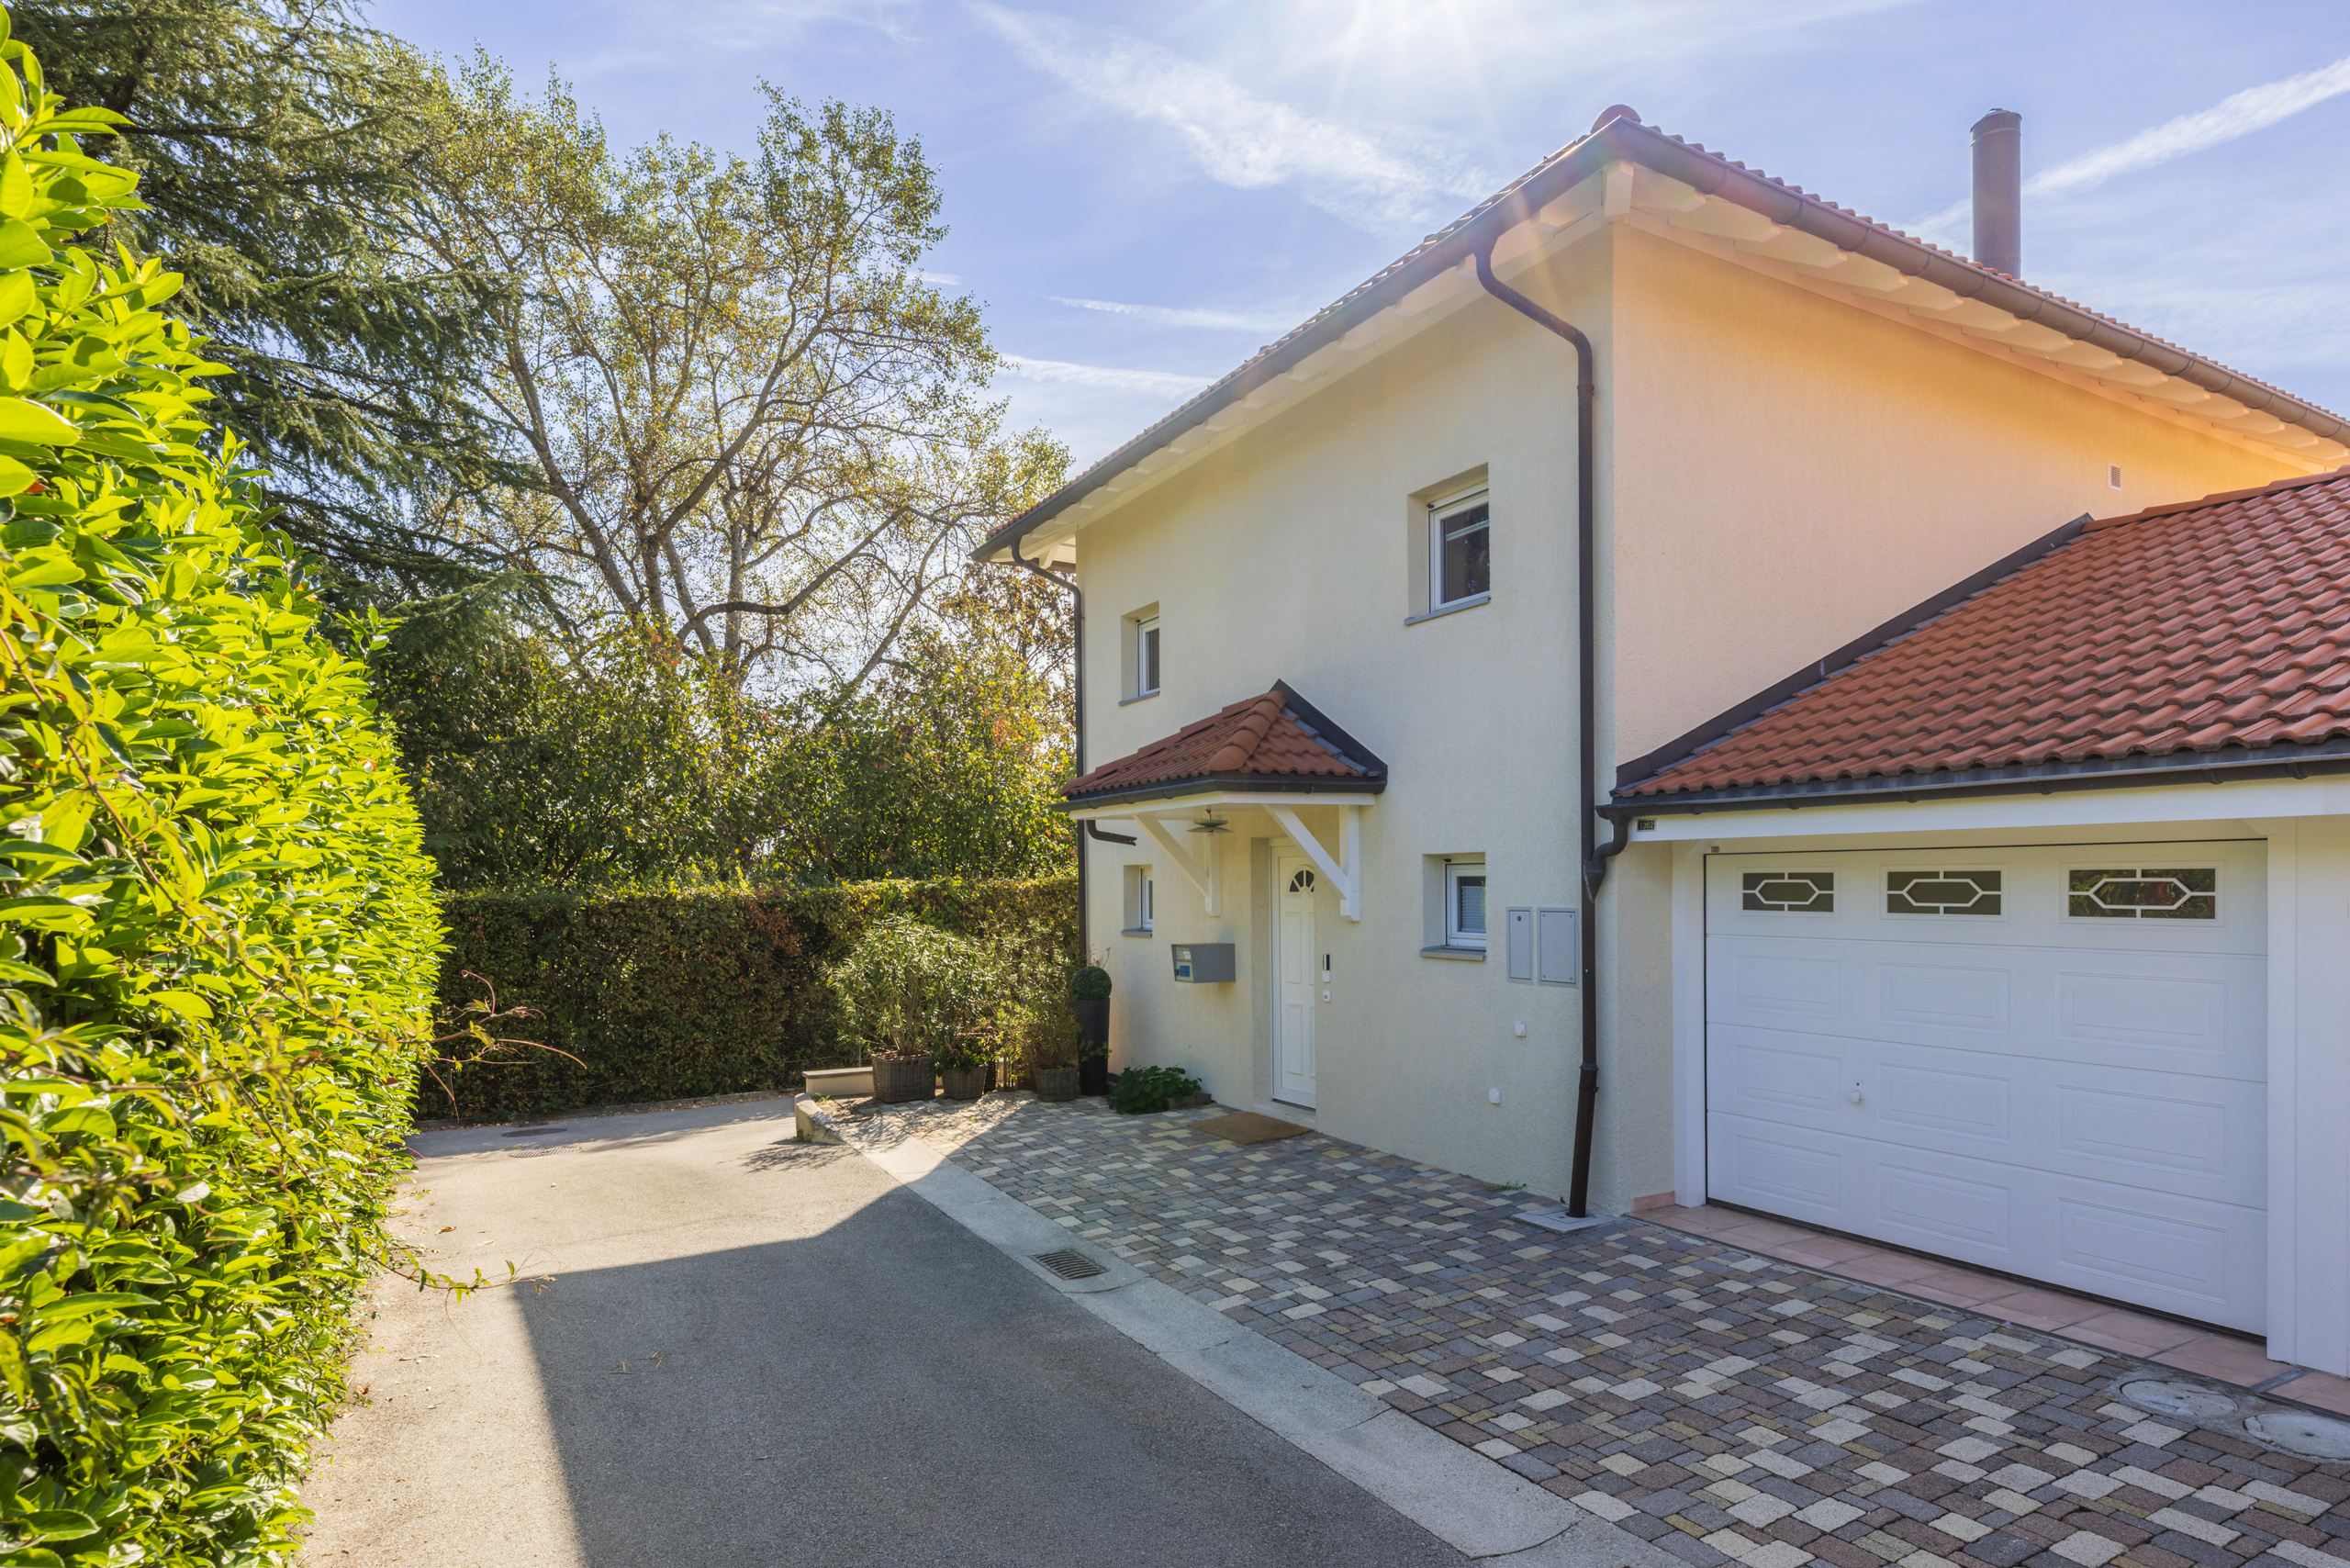
For parking, the property features a locked garage and three outdoor parking spaces, each equipped with charging stations for electric vehicles.
A locked utility room outside provides additional storage space and houses the heat pump.
Layout:
Ground Floor:
- Entryway with custom-built walk-in closet
- Open-concept, fully equipped, brand-new kitchen
- Beautiful 42 m² living/dining room with a fireplace, access to the terrace and south-facing garden
- Guest restroom, storage area
First Floor:
- Bedroom 1, master bedroom with en-suite shower room/toilet and large walk-in closet, access to a south-facing balcony
- Bedroom 2 with access to an east-facing balcony
- Bedroom 3 with access to an east-facing balcony
- A bathroom/toilet
Attic:
- Bedroom 4 with 2 large skylights
Basement:
- Large, heated multipurpose room
- Laundry and storage area
- Two cellars
Outbuildings:
- Enclosed single-car garage with electric door and mezzanine storage space
- A utility room with a heat pump and storage for garden tools, with direct access from the garage
- 3 private outdoor parking spaces in front of the house
Ideally located, the house is just a few minutes’ walk from the amenities of the village of Founex (bus stop, local shops, elementary school, sports center) and right next to the renowned La Châtaigneraie International School: an ideal location for a fulfilling family life in a beautiful, fully renovated home.
The square footage listed is approximate and provided for informational purposes only, with no guarantee as to its accuracy. It does not constitute a contractual commitment