
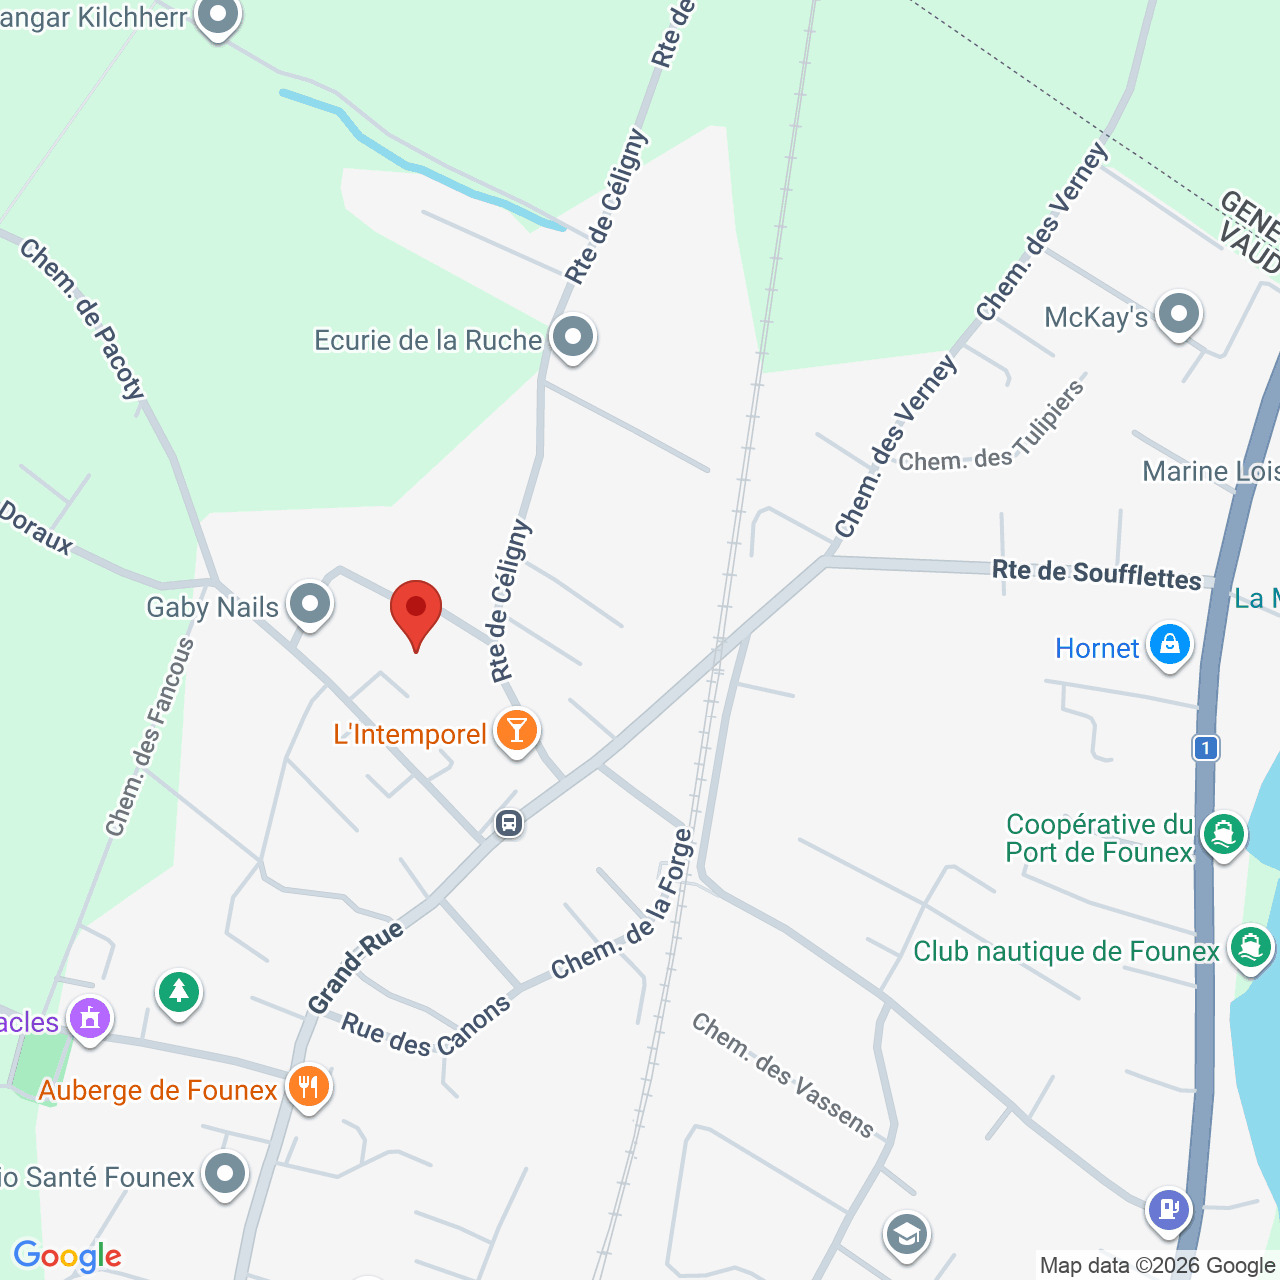
Description
Exclusively at Nicole & Catherine MICHEL Real Estate Agency:
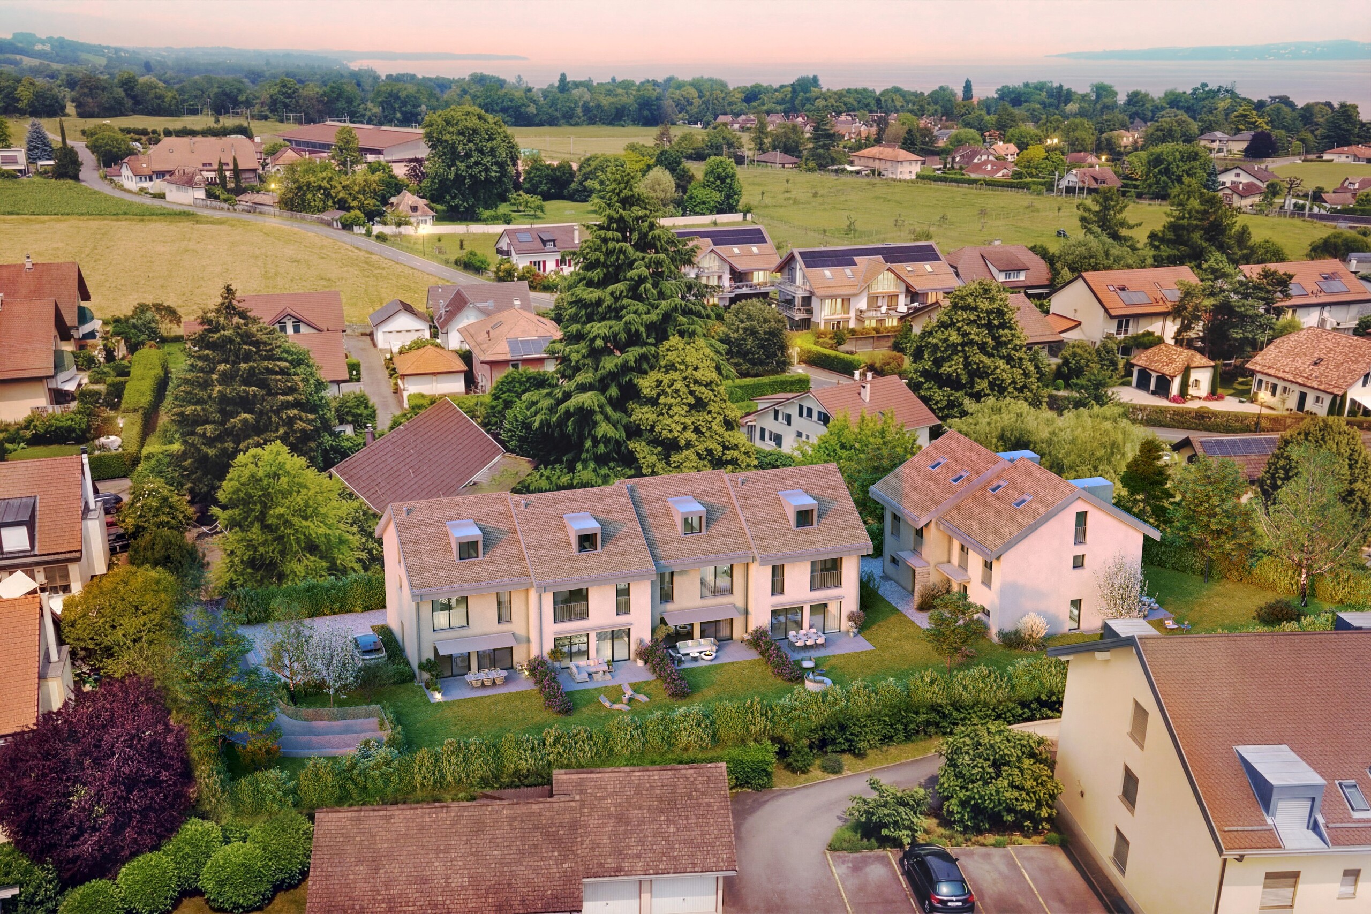
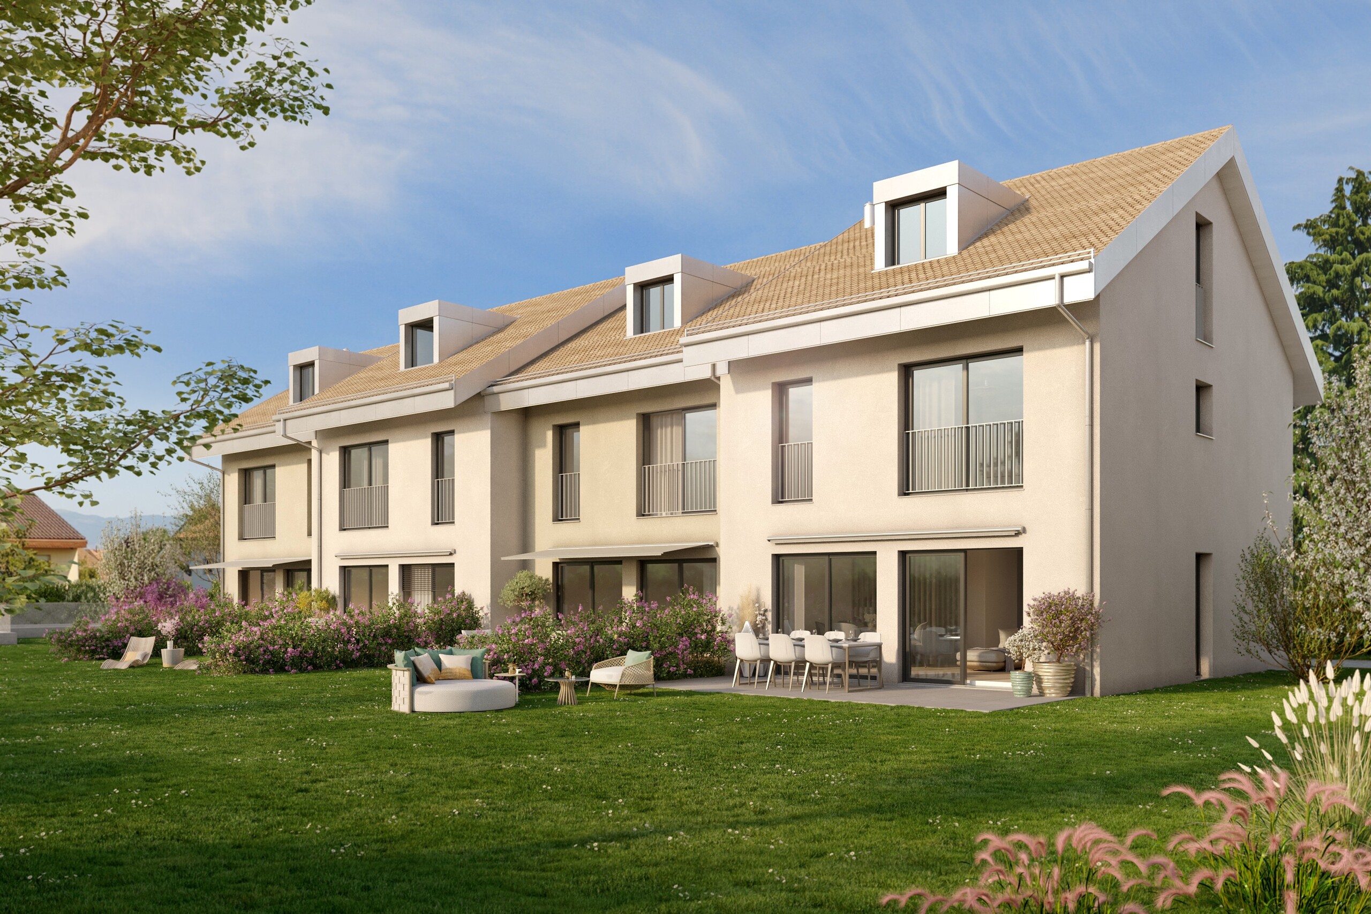
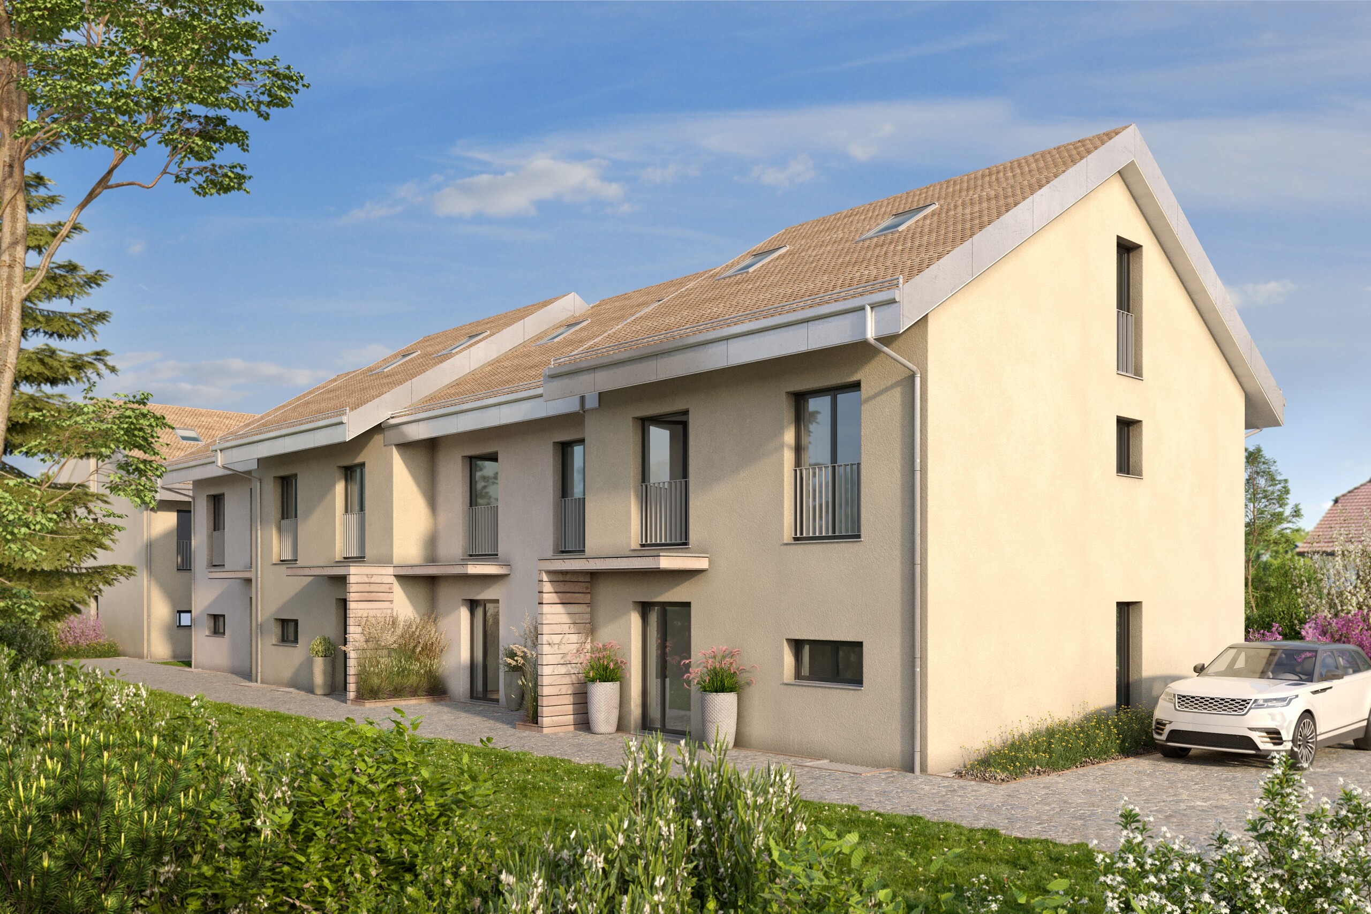
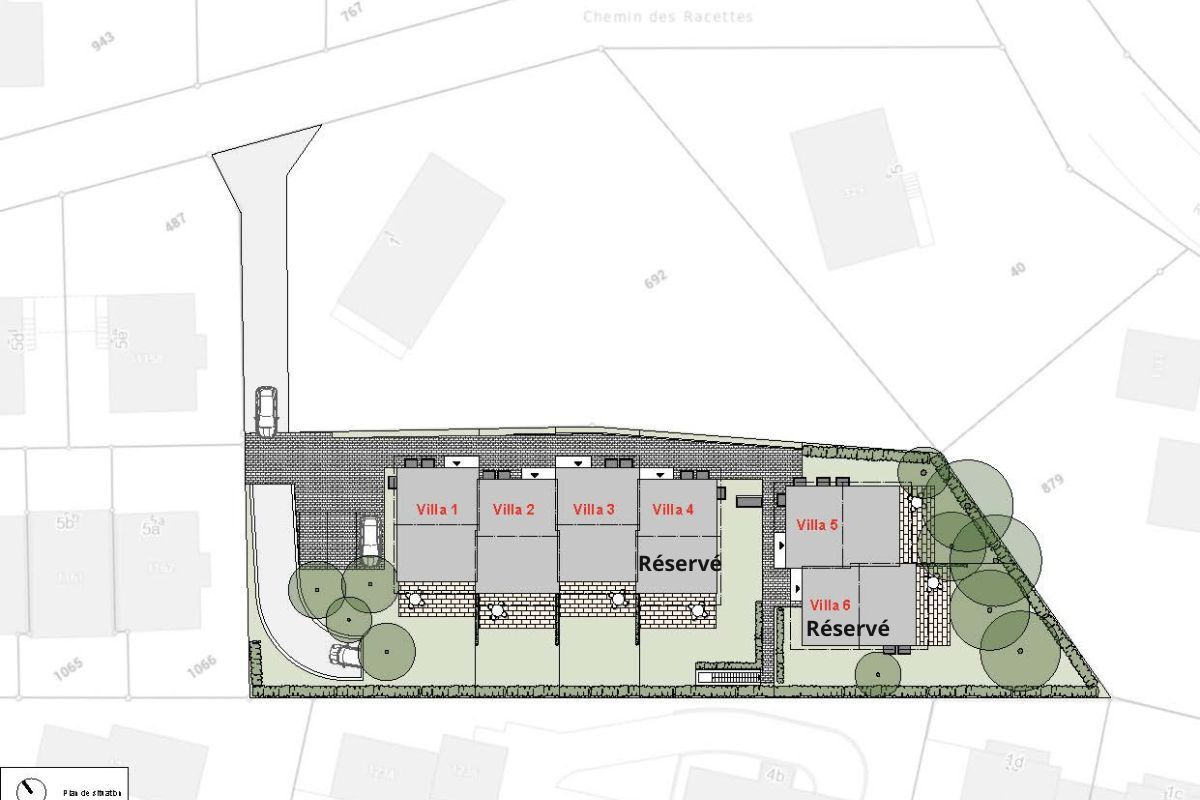
This charming villa is part of an exclusive development of 6 custom-built villas, ideally located in the heart of the village of Founex.
Designed to offer modernity, comfort, and high energy efficiency, this development enjoys a prime location: just a stone’s throw from the village’s amenities, while still offering absolute tranquility, ensuring a harmonious living environment.
With a living area of approximately 188 m² and a usable area of approximately 241 m², this villa stands out for its spacious rooms, its 4 bedrooms , and its functional design, perfectly suited to family life.
The building permit is in effect, and construction has already begun.
Completion is scheduled for March 1, 2028, /- 3 months.
VILLA 3
Layout:
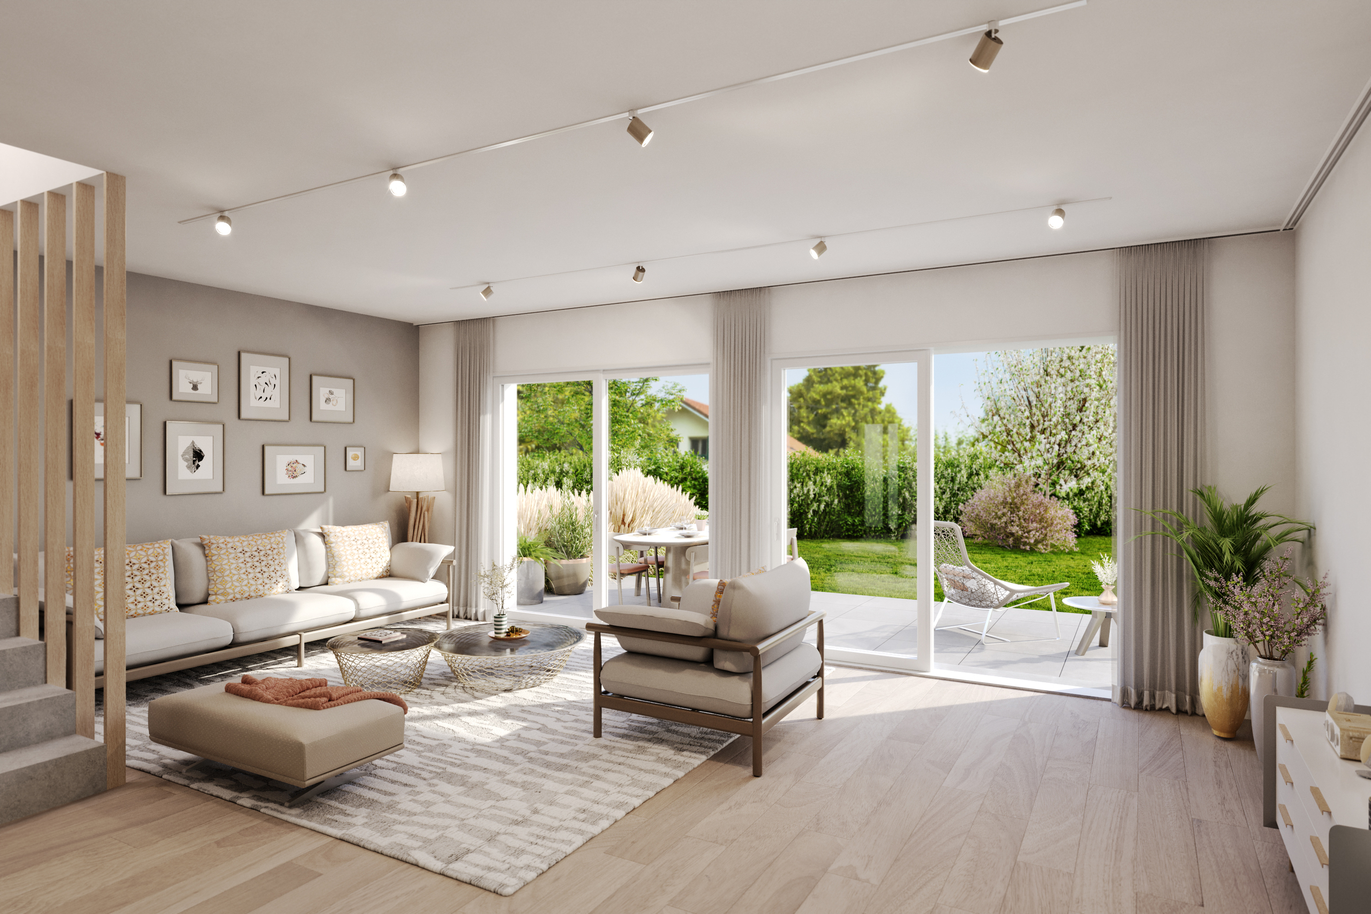
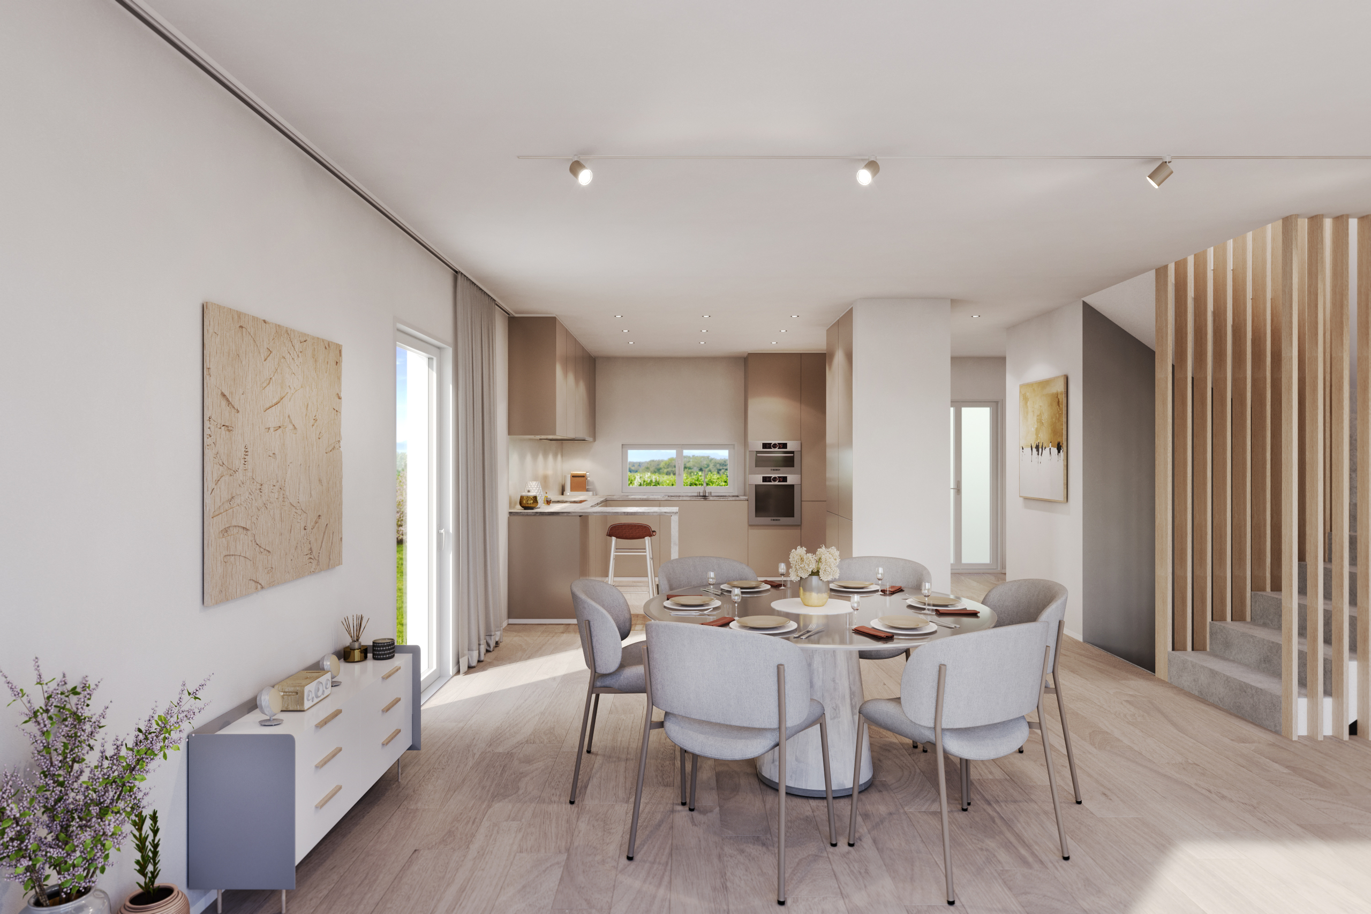
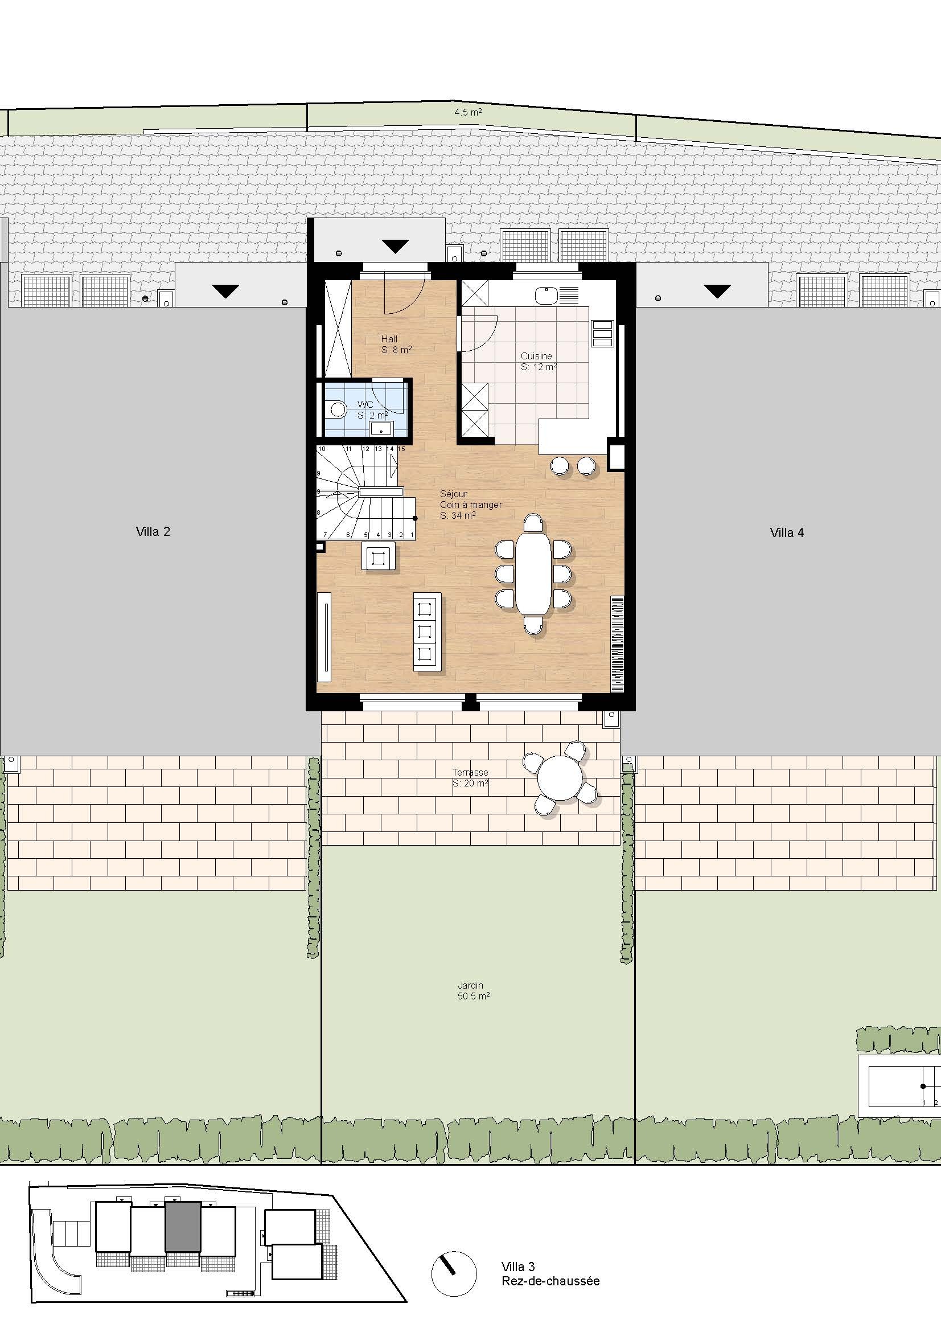
Ground floor: entry hall with closets, a bright living area with an open kitchen, a living room opening onto the private garden, and a guest restroom.
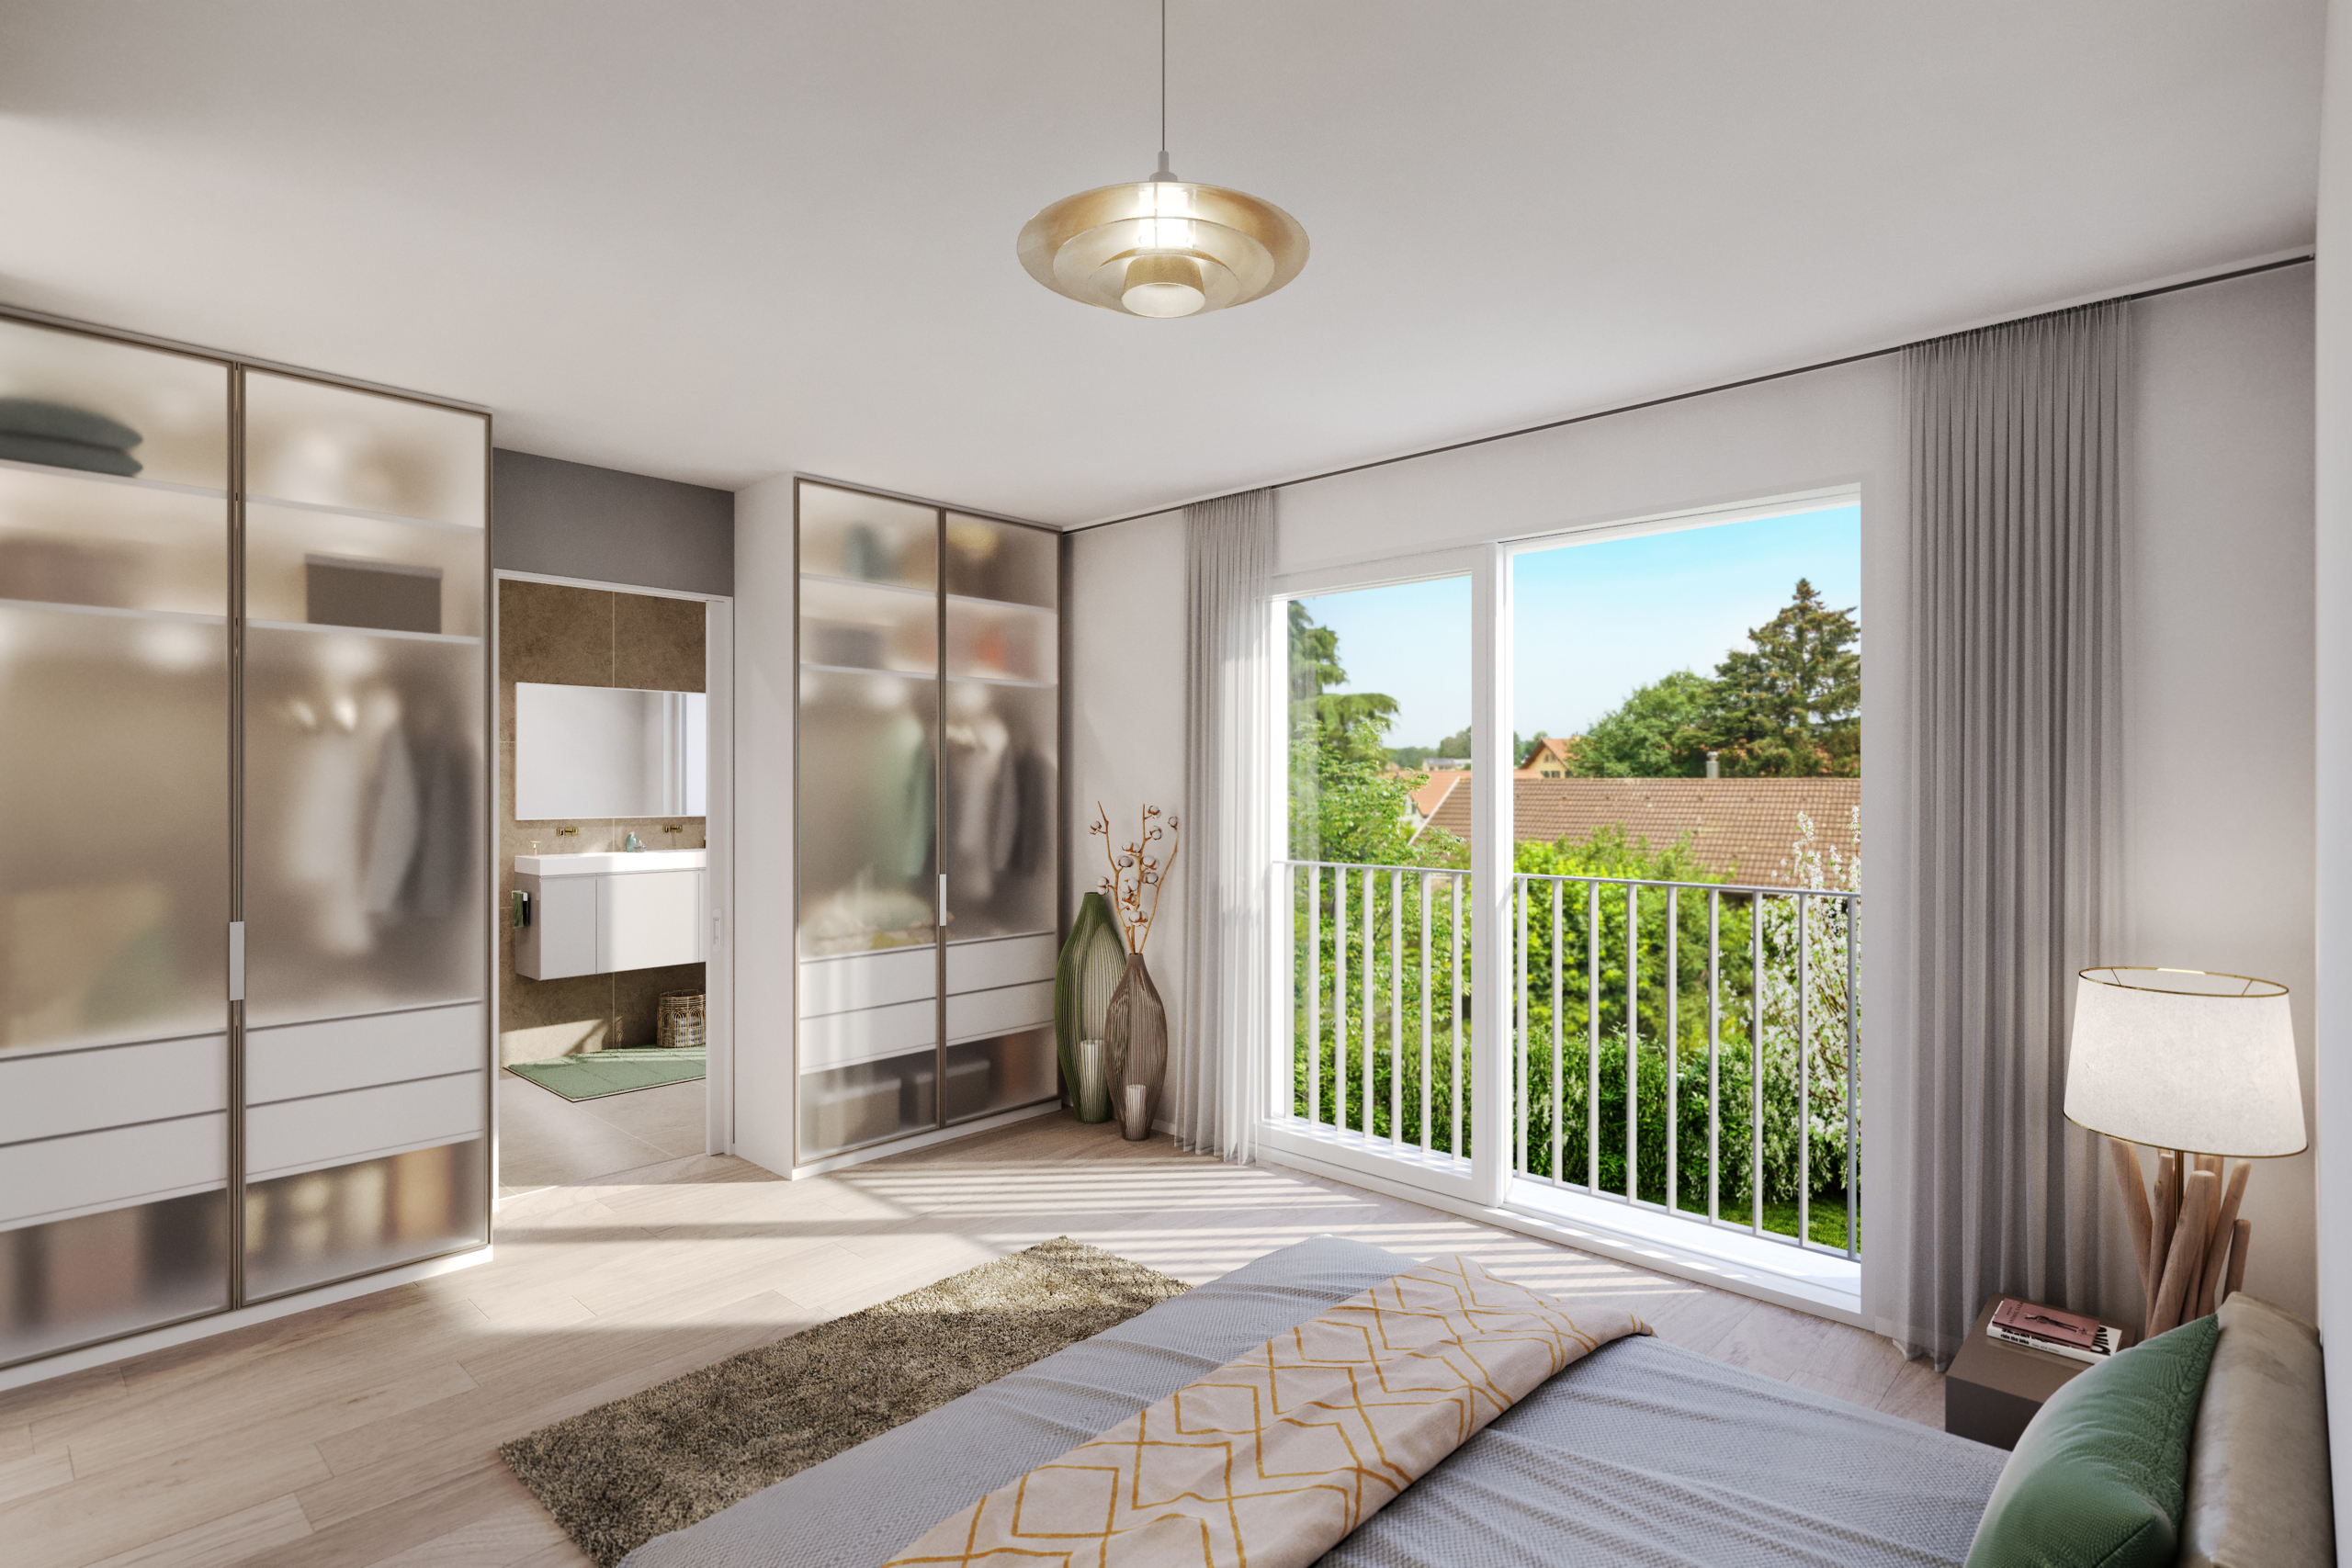
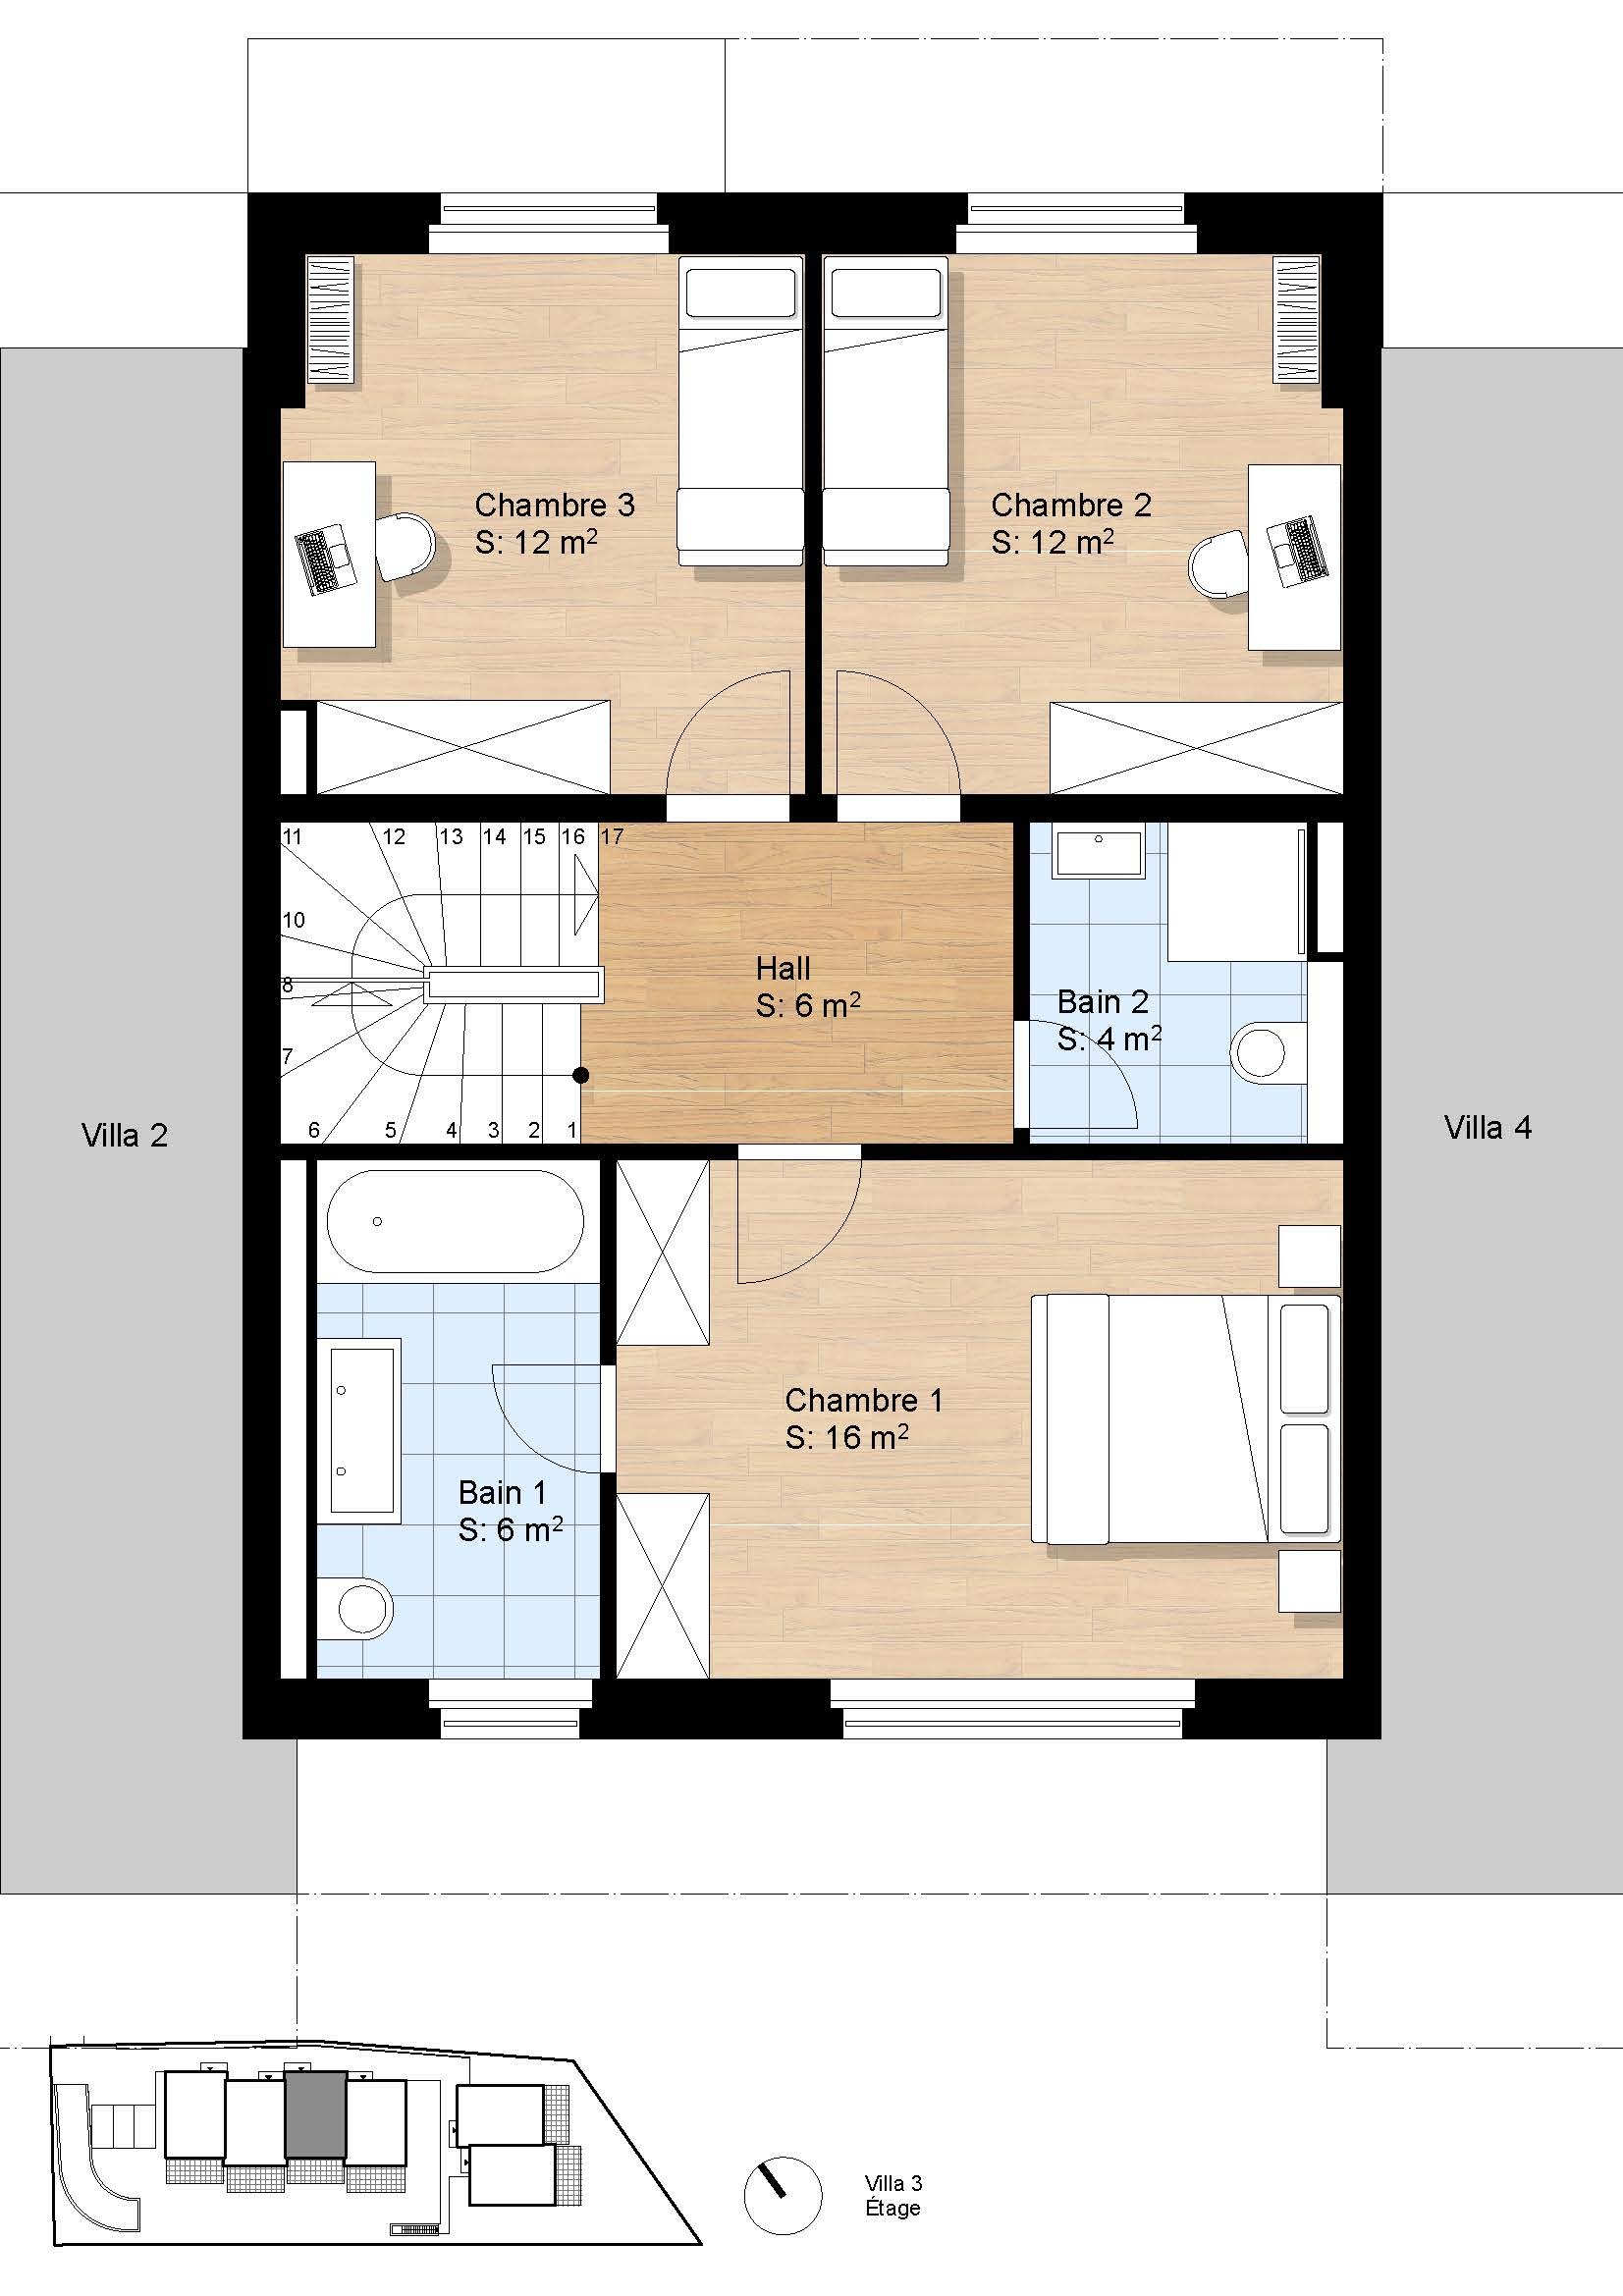
First floor: 3 comfortable bedrooms, including a master bedroom with an en suite bathroom, plus an additional shower room.
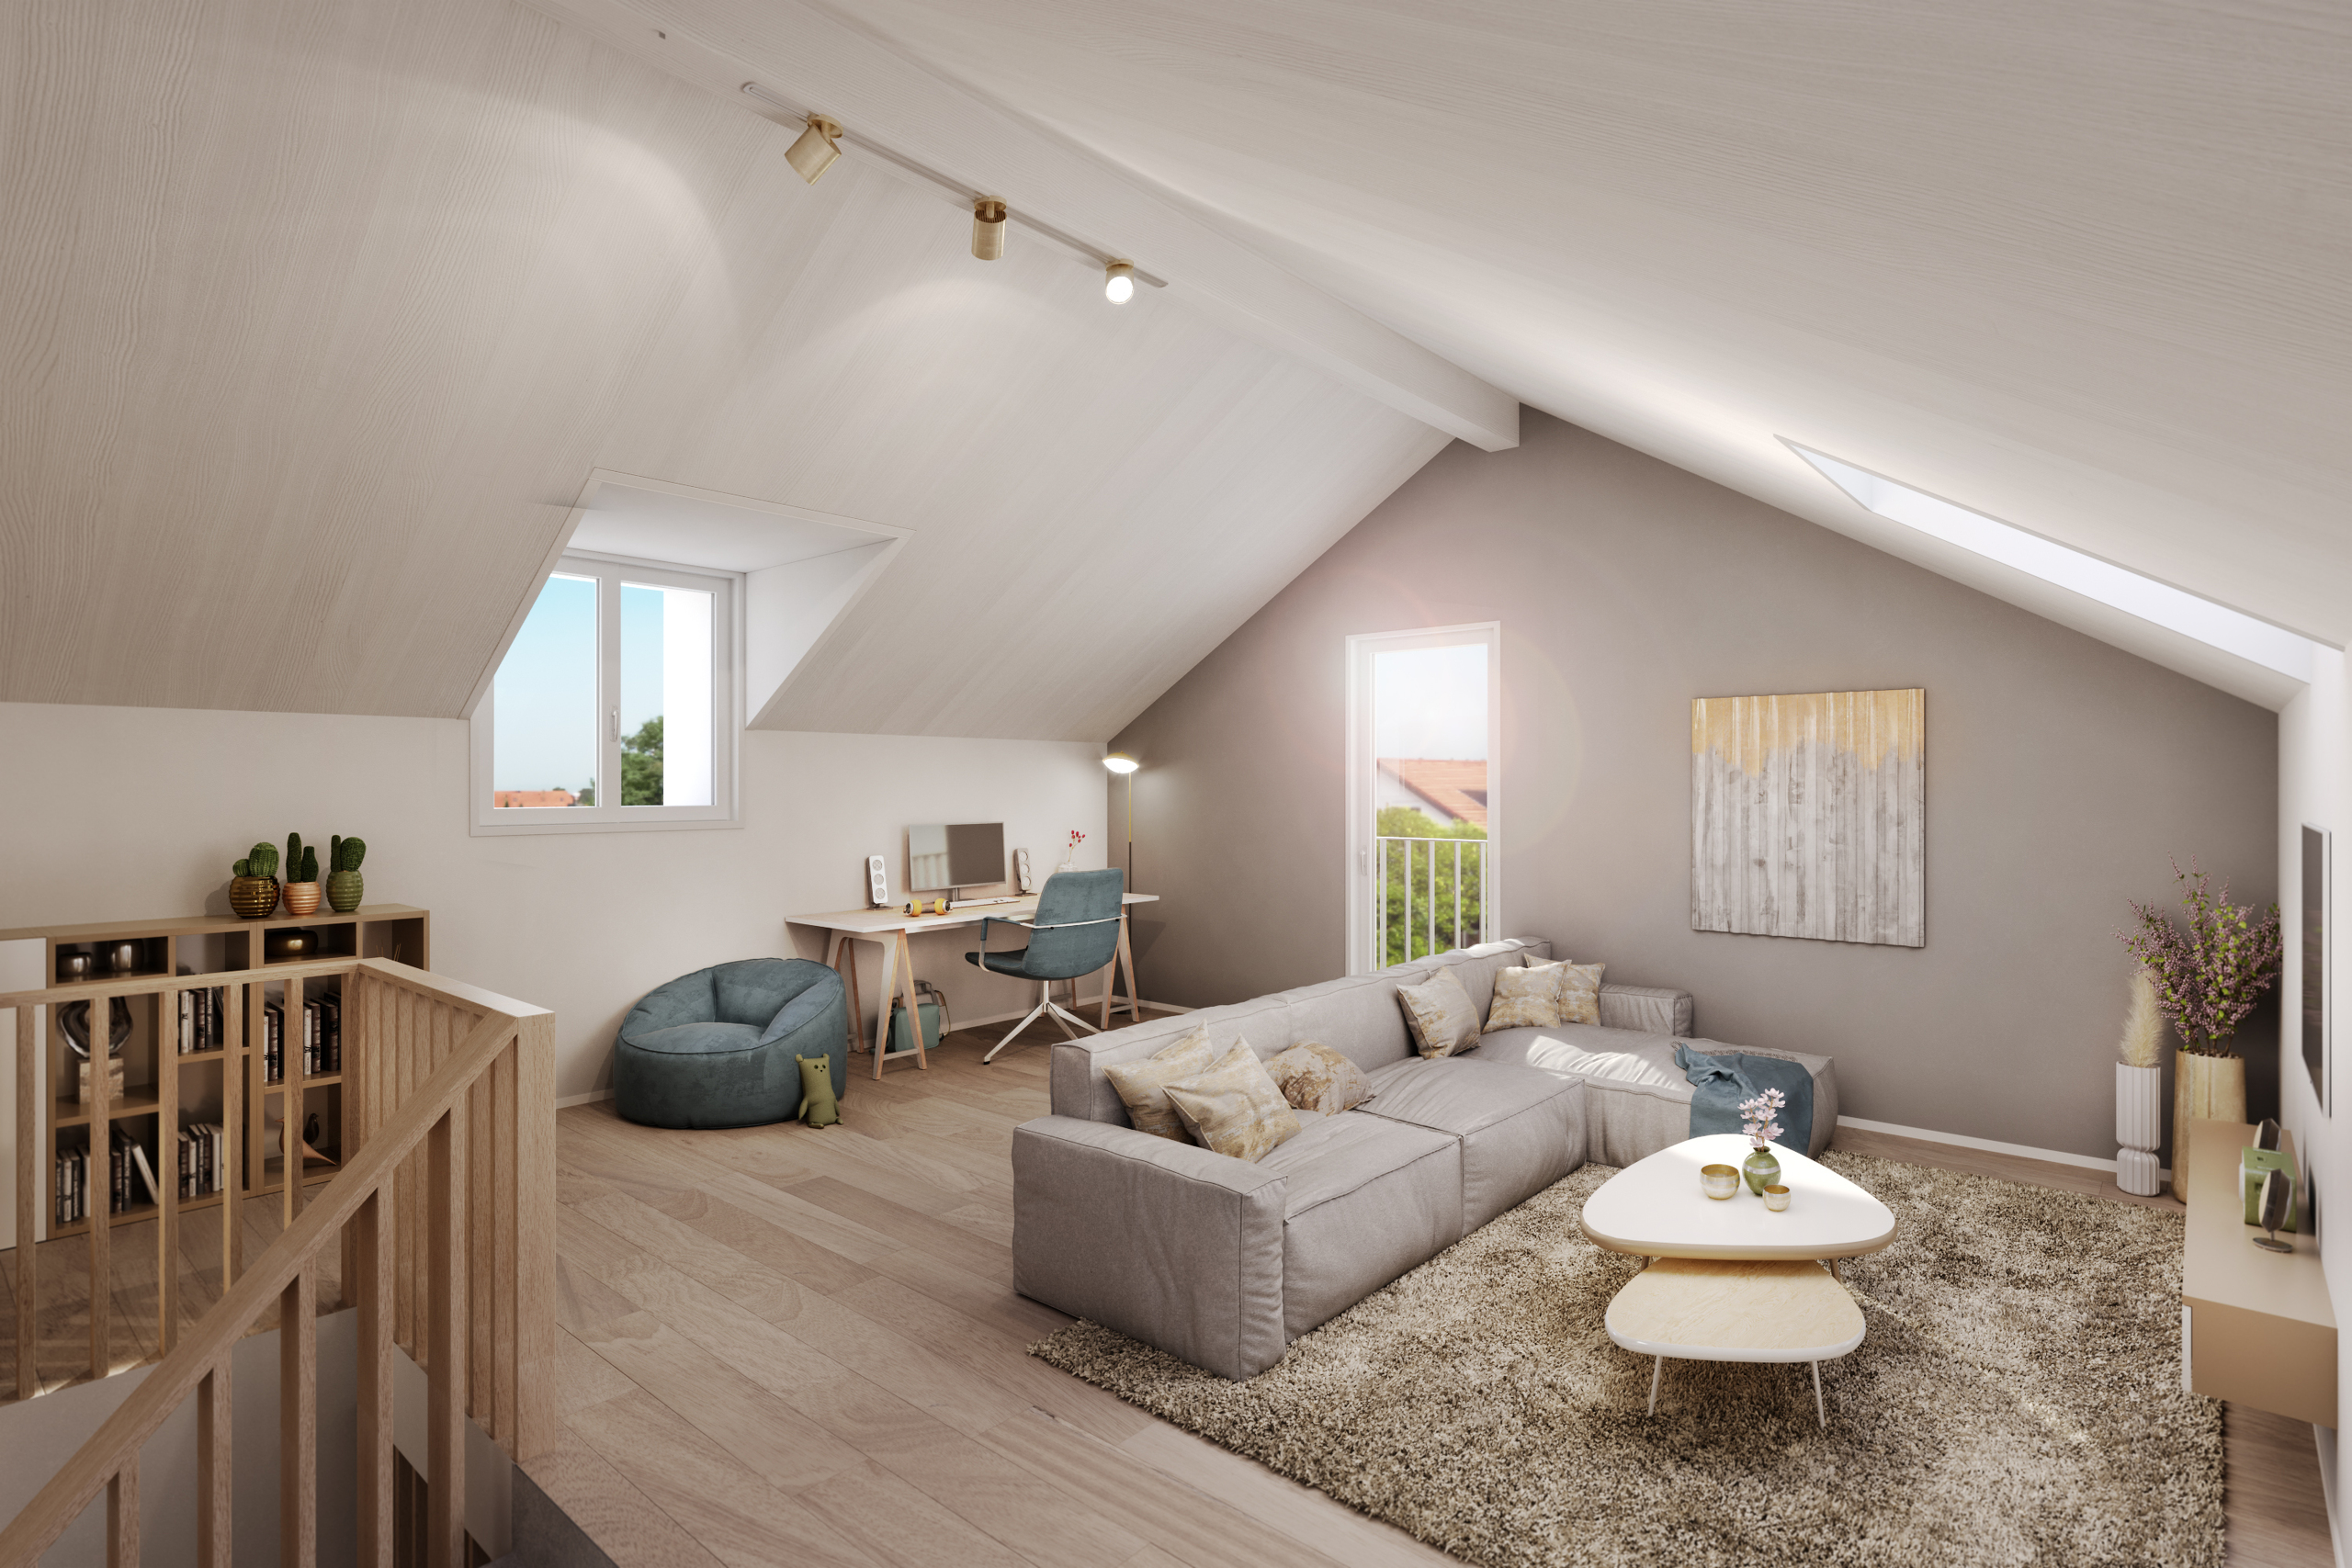
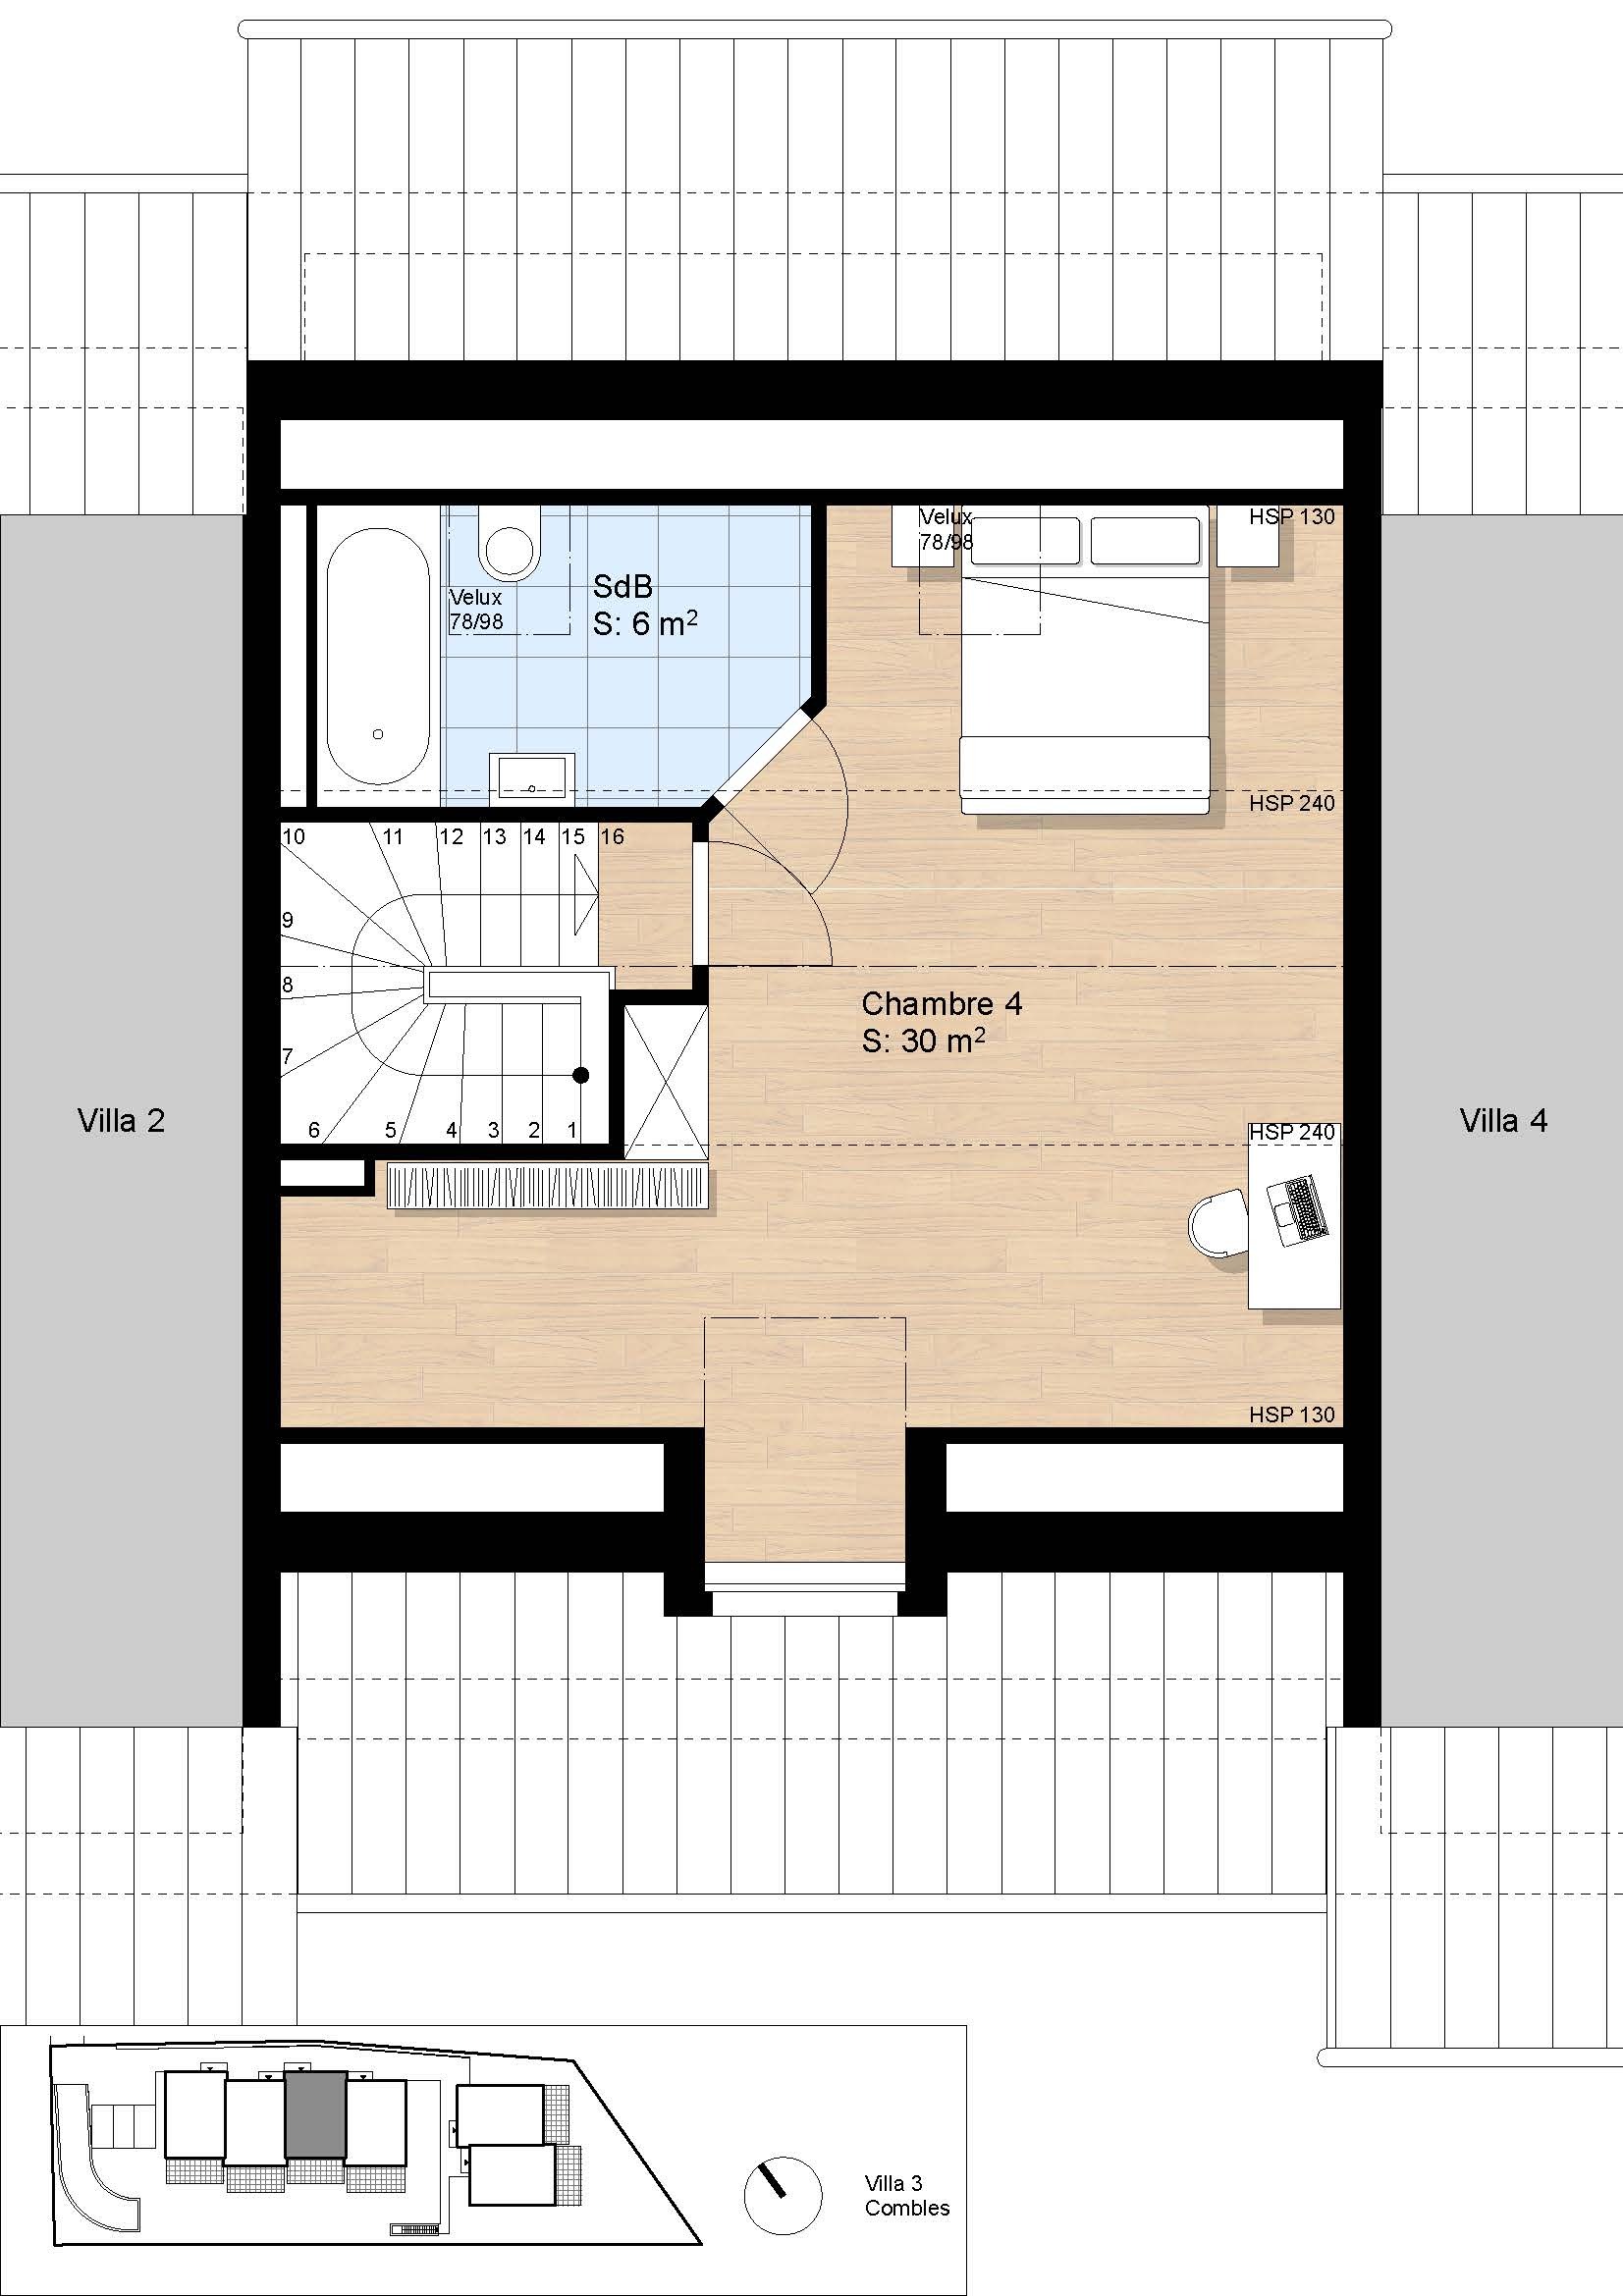
Attic: 1 additional bedroom with a bathroom.
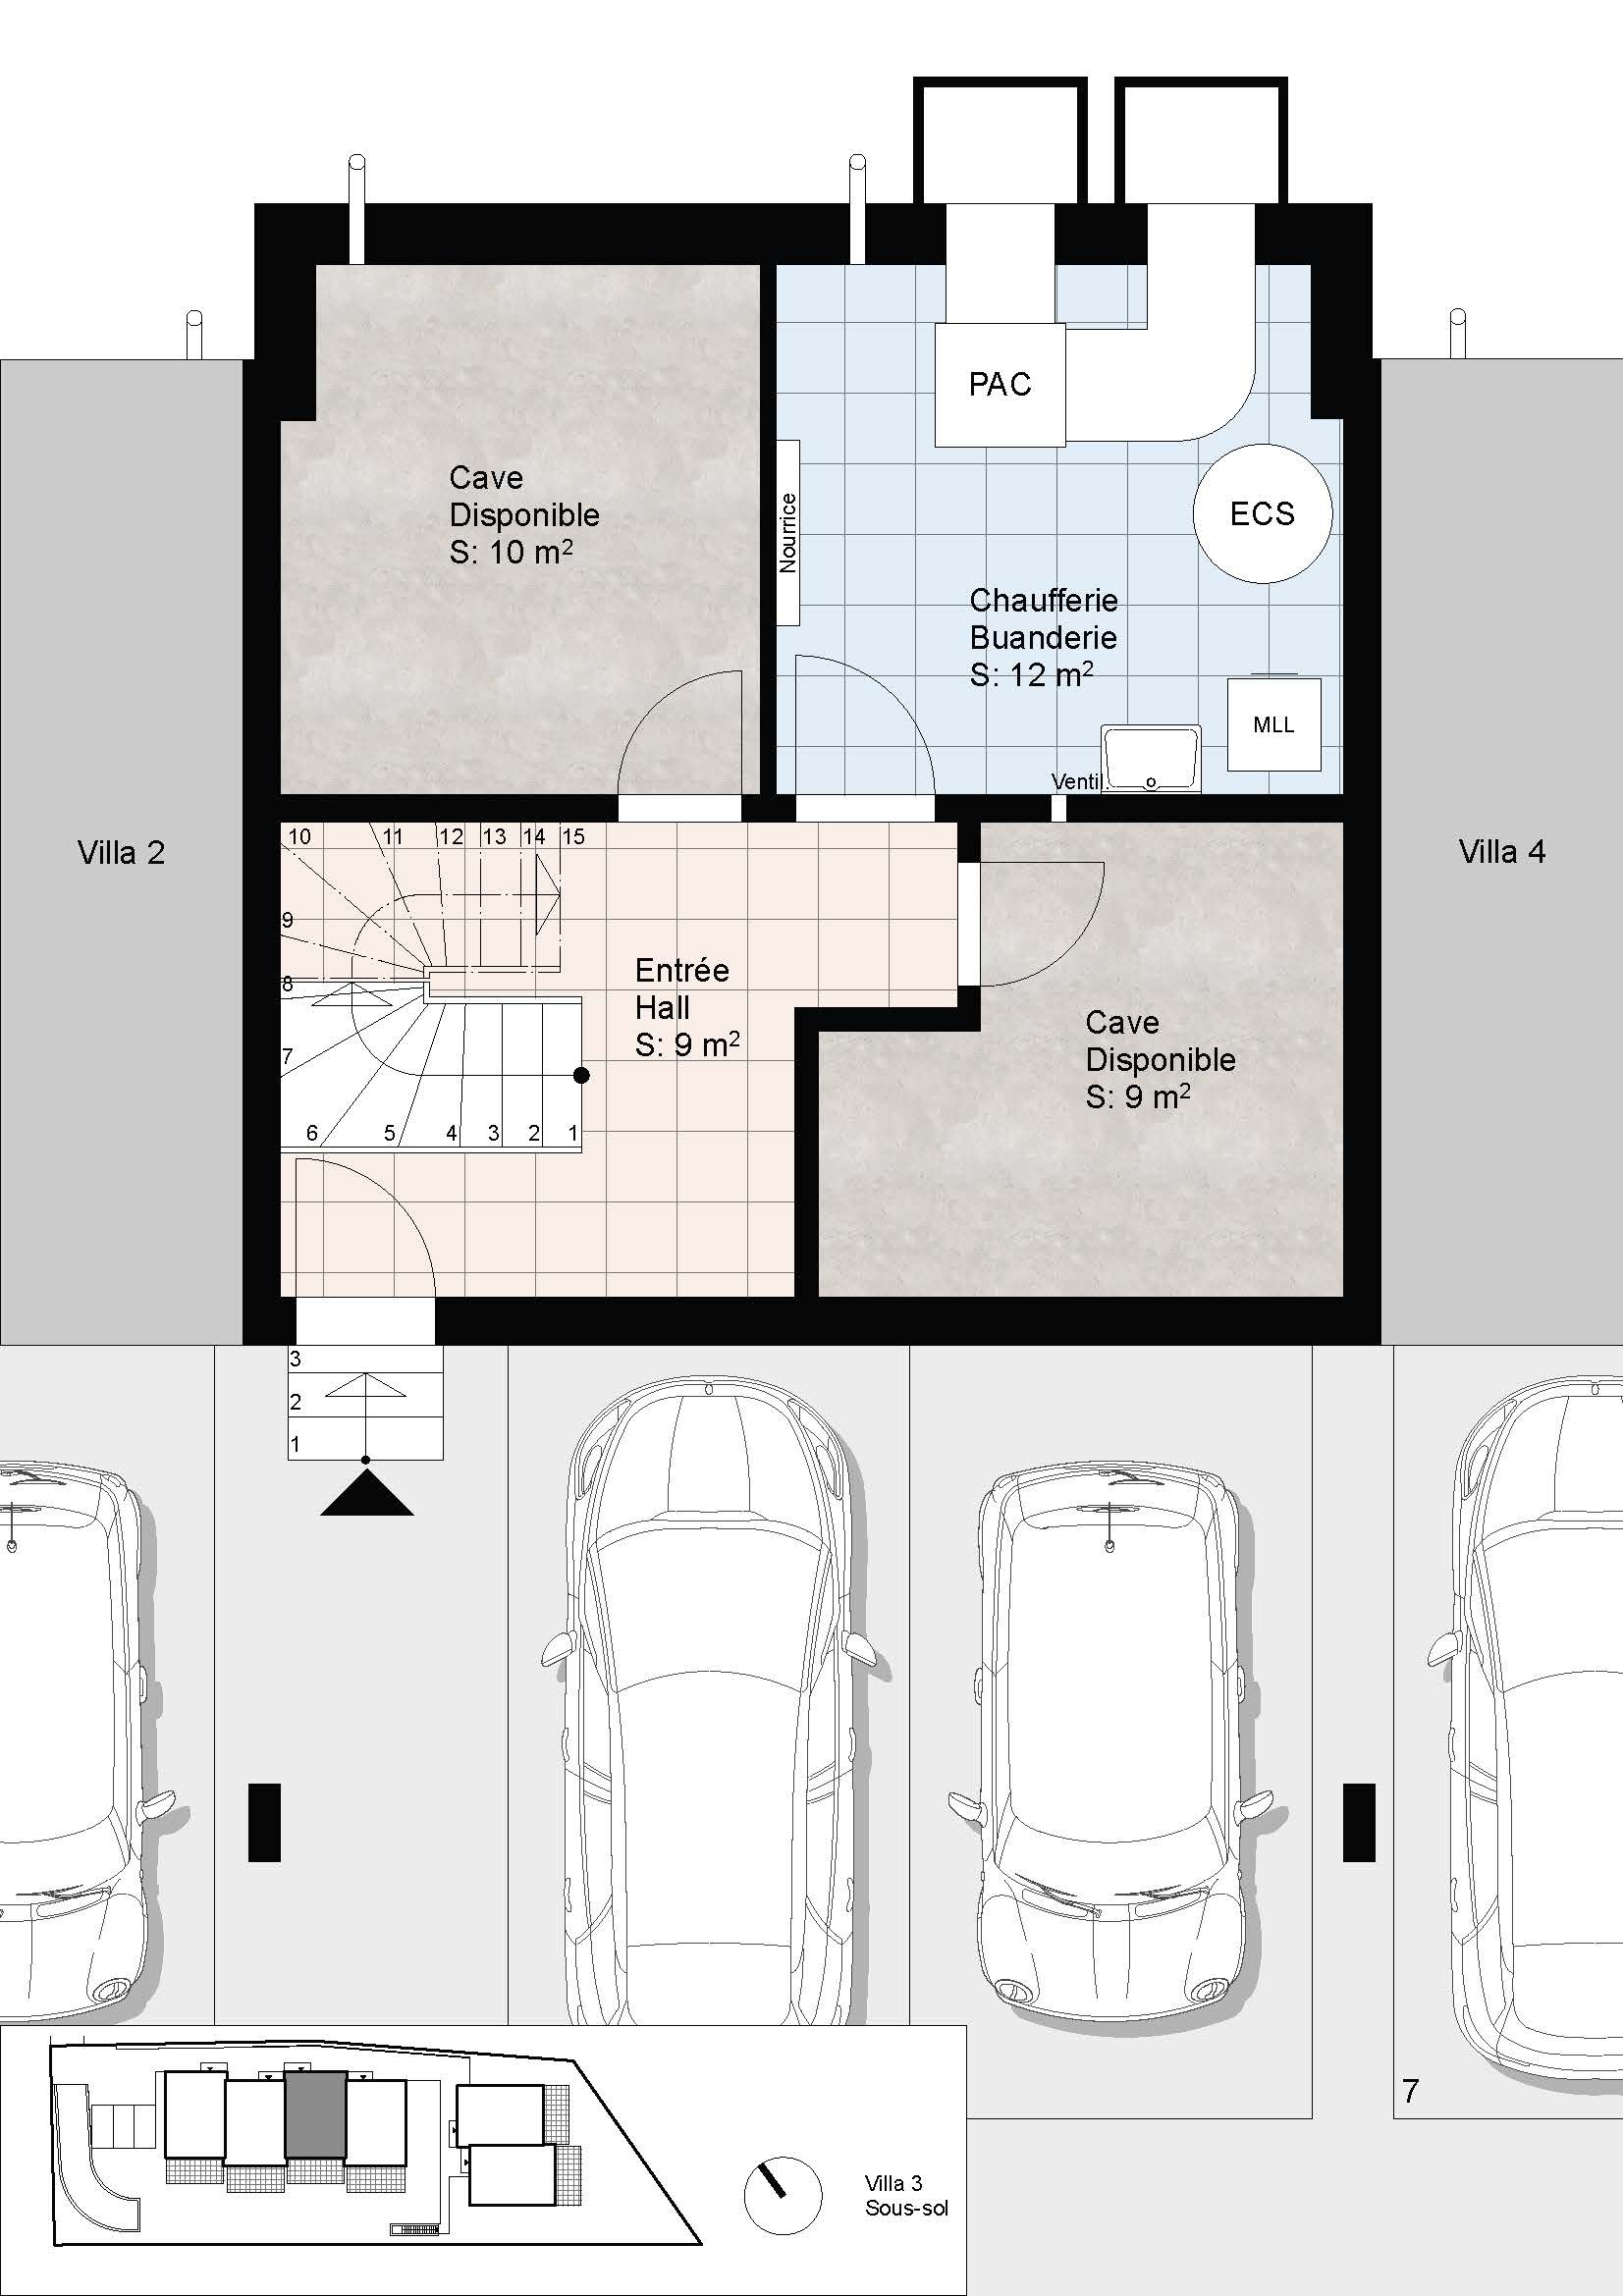
Basement: 2 storage rooms, utility/laundry room, and access to the garages. 2 underground parking spaces with direct access.
Lovely private garden of 75 m².
The heating system, featuring a heat pump and solar panels, ensures optimized energy consumption.
Finishes are customizable to the buyer’s preferences, with corresponding generous budgets.
A simple and convenient purchase process for buyers:
Signing of a forward sale agreement with a 10% down payment at the notary’s office, followed by payment of the balance only upon key handover!
This project represents a rare opportunity to purchase a new villa in a privileged living environment free from any nuisances, featuring high-quality finishes and sustainable design.
For more information or to schedule an appointment, contact us today!
This charming villa is part of an exclusive development of 6 custom-built villas, ideally located in the heart of the village of Founex.
Designed to offer modernity, comfort, and high energy efficiency, this development enjoys a prime location: just a stone’s throw from the village’s amenities, while still offering absolute tranquility, ensuring a harmonious living environment.
With a living area of approximately 188 m² and a usable area of approximately 241 m², this villa stands out for its spacious rooms, its 4 bedrooms , and its functional design, perfectly suited to family life.
The building permit is in effect, and construction has already begun.
Completion is scheduled for March 1, 2028, /- 3 months.
VILLA 3
Layout:
Ground floor: entry hall with closets, a bright living area with an open kitchen, a living room opening onto the private garden, and a guest restroom.
First floor: 3 comfortable bedrooms, including a master bedroom with an en suite bathroom, plus an additional shower room.
Attic: 1 additional bedroom with a bathroom.
Basement: 2 storage rooms, utility/laundry room, and access to the garages. 2 underground parking spaces with direct access.
Lovely private garden of 75 m².
The heating system, featuring a heat pump and solar panels, ensures optimized energy consumption.
Finishes are customizable to the buyer’s preferences, with corresponding generous budgets.
A simple and convenient purchase process for buyers:
Signing of a forward sale agreement with a 10% down payment at the notary’s office, followed by payment of the balance only upon key handover!
This project represents a rare opportunity to purchase a new villa in a privileged living environment free from any nuisances, featuring high-quality finishes and sustainable design.
For more information or to schedule an appointment, contact us today!